SEC H / BUILDING & SUPPORT · FOR DEVELOPERS
Villa complexes and townhouses built for developers in Bali
We build multi-unit villa complexes and townhouse rows for developers in Bali — soil test, structure, MEP, pools and shared infrastructure under one fixed itemised contract, handed over unit by unit with a written warranty. Our team has been building in Bali for 6 years and has delivered 10,000+ m², including the 11-unit Vesna Townhouses in Berawa and the 3,500 m² SUOM complex. Send your plot and unit mix on WhatsApp — we reply with a cost band per unit.
- 10,000+ m² delivered: Vesna, SUOM, Five Stories, Umalas
- Per-unit cost plan and fixed itemised quote
- Phased, unit-by-unit handover

A developer's risk sits in repetition. A mistake in unit one is copied into every unit after it, a late roof on one row blocks the finishing crews on the next, and a vague shared-infrastructure line eats the margin of the whole scheme. So we run complexes as production lines: one benchmark unit per trade, staggered structural cycles, shared drainage and power laid before any landscaping, and a quote that separates every unit from the common works — you see the build cost of each saleable or rentable unit before the first pour.
Under one contract we take a scheme from the soil test and structural design to the last unit's handover file: our own structural, roofing and MEP crews, a named site engineer, weekly photo reports per unit and a written workmanship warranty. With your architect's drawings we price after a buildability review; with only a plot and a unit mix, the design & build route starts there.
Projects we have delivered
Every figure below is a finished, handed-over project with its own case study — photographs, scope and how the site was run. They are the best answer to the question every developer asks a contractor: what have you already built?
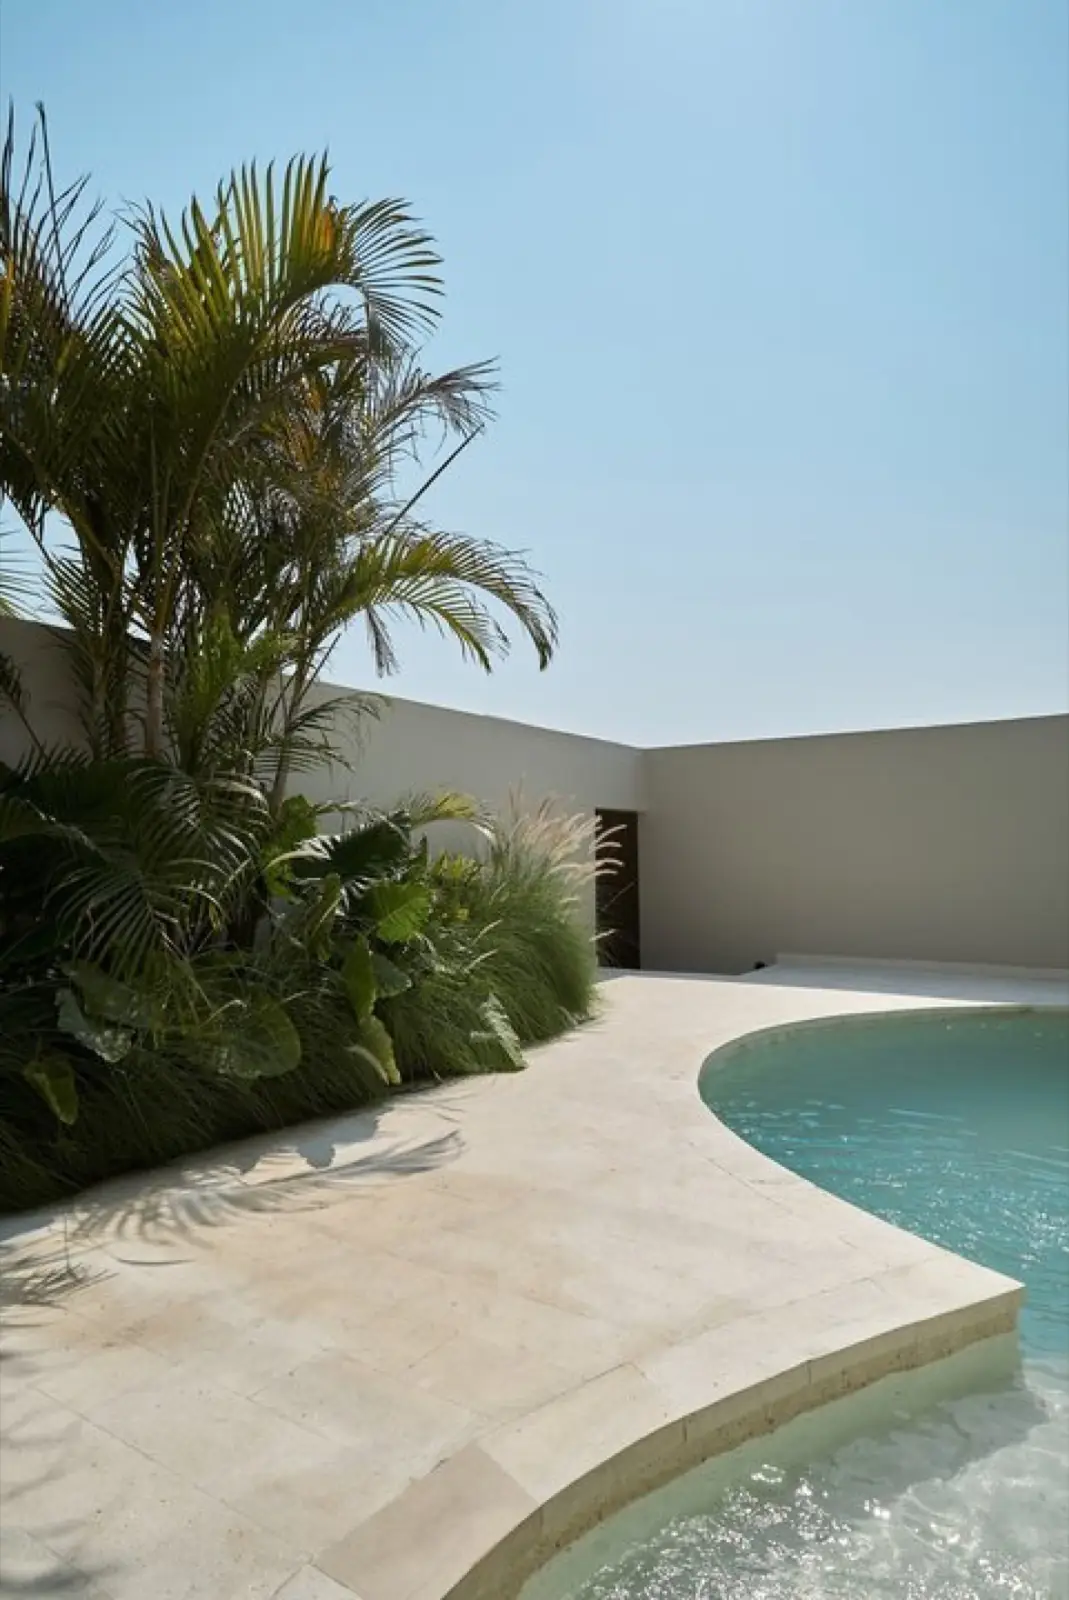 Vesna Townhouses11 townhouses on a tight Berawa lane — built as a production line around a benchmark unit11 units · Berawa, Canggu
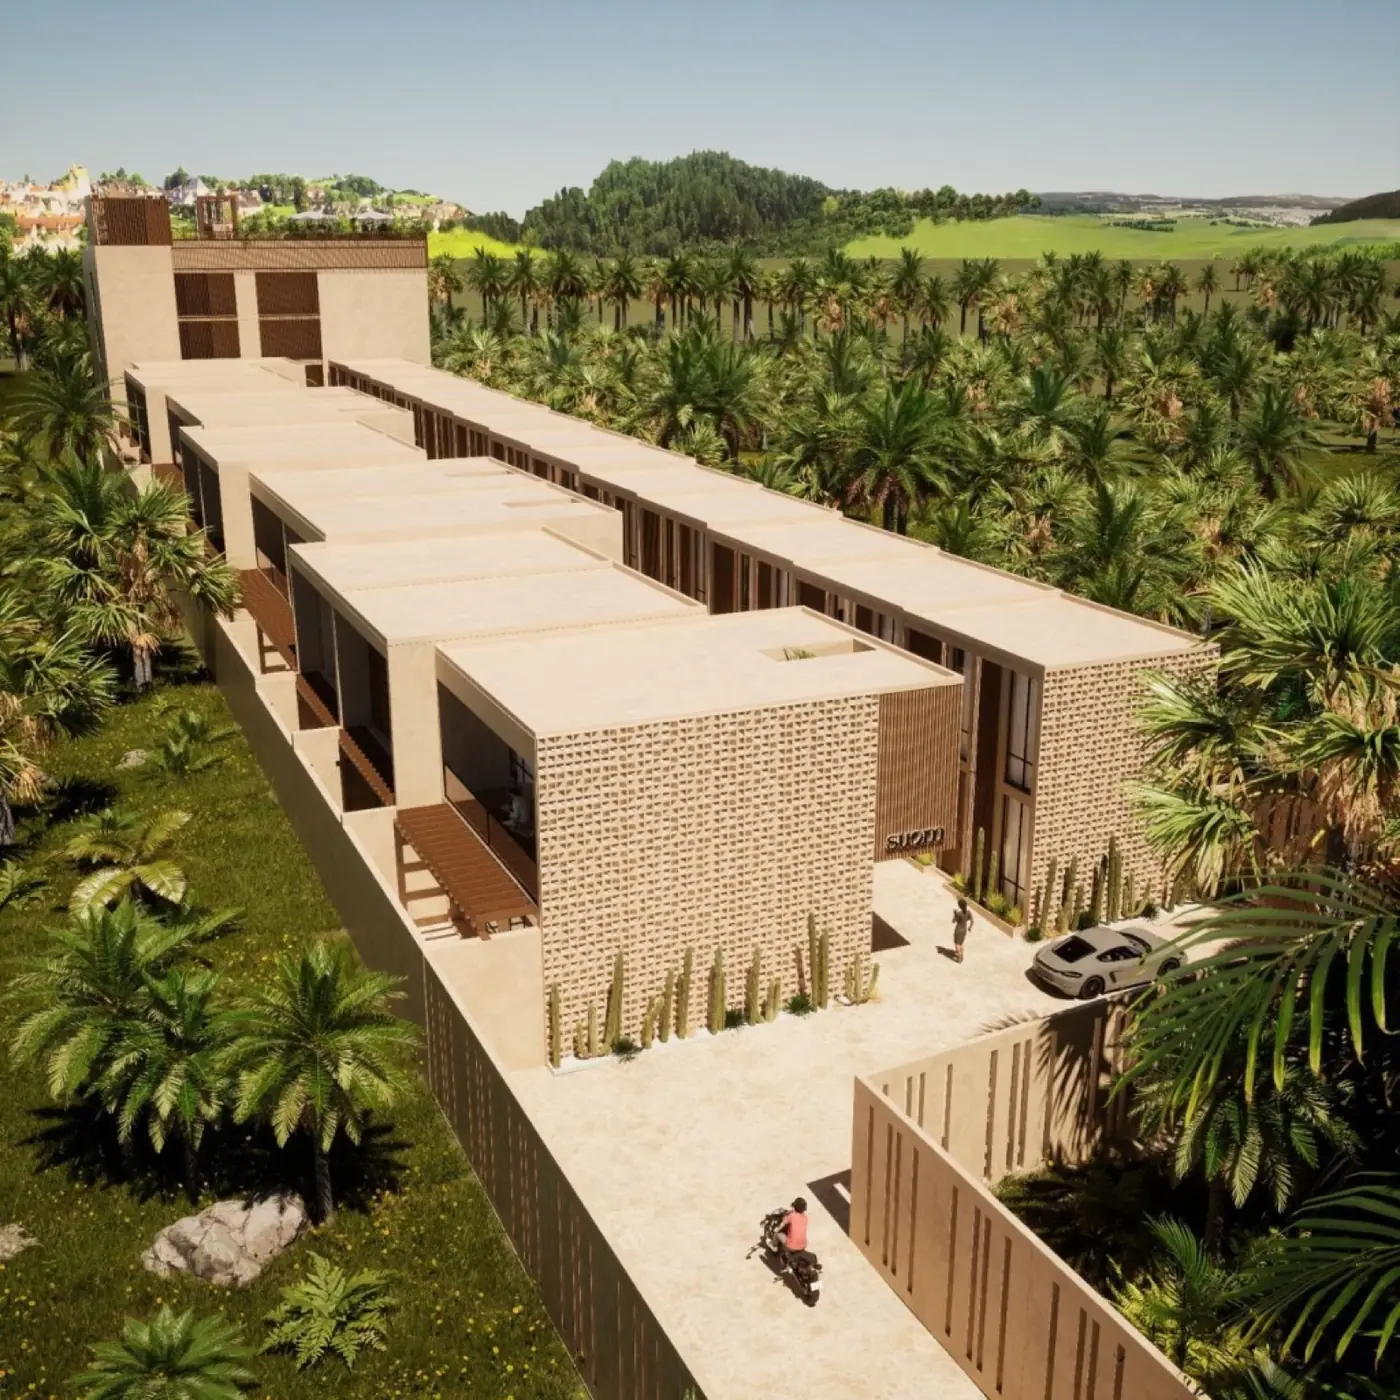 SUOM Villas Complex25 townhouses and a four-storey block with a rooftop pool, handed over in phases3,500 m² · 25 townhouses + 10 apartments
 Five Stories VillasFive villas built in parallel during the Pererenan construction boom5 villas · 1,800 m² · Pererenan
 Umalas VillasTwin villas on a mirrored programme with one combined as-built file2 × 350 m² · Umalas
Phased delivery and unit-by-unit handover
On a complex, the programme is the product. We stagger structural cycles so formwork, scaffolding and crews rotate from unit to unit instead of standing idle, and lay shared drainage, water and power distribution before finishing trades start — nobody trenches through a finished garden. On SUOM the four-storey block set the site rhythm and the townhouse rows followed in waves behind it; handover ran in phases, with early residents moving in while later rows finished behind acoustic and dust screening.
Quality is benchmarked rather than hoped for: the first unit of every trade is inspected and approved, and each following unit is checked against it. On Vesna that is how the snag lists were shrinking by unit four instead of growing. Each unit is then handed over on its own paperwork:
- Snag list closed room by room and signed
- Concrete cube and flood-test records
- Electrical test sheet and as-built MEP drawings
- Equipment manuals for pumps, AC and pool plant
- Written workmanship warranty per unit
- Photo record of work before it was covered up
One contractor for the units and the shared works
The common works decide whether a complex runs smoothly after handover: access roads and parking, surface drainage, a water supply from a drilled deep well, power distribution from the PLN connection to every unit, and a wastewater treatment plant sized for the whole complex rather than a septic tank per unit. We design and build them on the same programme as the units, priced on their own lines so you can see exactly what the shared infrastructure costs per unit.
Prefer to keep your own contractor and want an independent check on cost, quality and progress? Our construction project management service certifies work and payments on your behalf. And if you are building a single house to live in rather than a scheme to sell or let, custom home construction runs the same system with a different brief. Comparing bids? Use our guide to reading construction quotes line by line.
SCOPE OF WORK
What's included
Feasibility & buildability
Soil test, plot survey, unit mix checked against setbacks and access, and a review of your drawings before anything is priced — or the full design & build route from a bare plot.
Repeated structural cycles
Foundations, reinforced-concrete frames, masonry and roof structures built unit by unit on staggered cycles, with cube tests filed at every pour.
Roof & envelope row by row
Roof coverings, gutters and external glazing closed in row by row, so finishing crews always work under a weathertight roof.
Shared infrastructure
Access roads, drainage, water supply, power distribution and a treatment plant sized for full occupancy of the complex.
Pools & landscape
Private and shared pool construction, terraces and hardscape, sequenced so heavy works finish before planting.
Unit handover files
Snagging, test records, as-built drawings and a written warranty for each unit — ready for your sales or rental team.
PROCESS
How the job runs
- 01
Plot & unit mix
We walk the land, check access and setbacks against your unit mix, commission the soil test and give you a cost band per unit before design money is spent.
- 02
Per-unit BoQ & fixed quote
Structural design, MEP schematics and a fixed itemised quote: every unit type priced separately, shared works as their own lines, payments tied to measured progress.
- 03
Production-line build
Staggered structural cycles, a benchmark unit for every trade, weekly photo reports per unit and test results filed as work proceeds.
- 04
Phased handover
Units handed over in phases with their own snag lists, test records and warranty — early units can be occupied while later rows finish.
INDICATIVE PRICING
Per-unit cost planning for developers
We price a complex the way you sell it: per unit. Each unit type gets its own bill of quantities, and shared works — roads, drainage, water, power, wastewater, common pools — sit on separate lines.
| Scope | Guide price |
|---|---|
| Structural shell (foundations to roof) | from IDR 5,000,000 / m² |
| Complete unit, standard specification | from IDR 7,500,000 / m² |
| Complete unit, premium specification | from IDR 12,000,000 / m² |
| Architect-led, top end | from IDR 18,000,000 / m² |
Guide rates per m² of built area, 2026. Example: 8 townhouses of 120 m² at standard specification = 960 m², buildings from IDR 7.2 billion — from IDR 900 million per unit before shared works. These are guide figures; the fixed per-unit quote follows a free plot survey. The line-by-line maths behind the rates is in our villa construction cost guide.
Get a cost band per unitFAQ
Villa complex construction — what developers ask
Can you hand over a complex in phases?
Yes — it is how we delivered SUOM, 3,500 m² of townhouses and apartments: early rows were handed over and lived in while later rows finished behind acoustic and dust screening. Each unit gets its own snag list, test records and warranty certificate, so a phased handover never means partial paperwork.
How do you price a multi-unit project?
Per unit type, with shared works on separate lines. 2026 guide rates run from IDR 5,000,000/m² for a structural shell and from IDR 7,500,000/m² for a complete unit at standard specification, premium from IDR 12,000,000/m². The fixed itemised quote follows a free plot survey and a review of your drawings.
What size of project do you take on?
From twin villas — Umalas, 2 × 350 m² — to multi-building schemes like SUOM: 3,500 m² with 25 townhouses and 10 apartments. Vesna in Berawa was 11 townhouses on a lane that could hold one truck at a time. Every one is published as a case study with photographs and scope.
Can you build from our architect's drawings?
Yes. We run a buildability review first — structure, drainage, MEP routes and how well the design repeats across units — and flag anything that will cost more to build than it looks on paper. No drawings yet? Our design & build route takes the scheme from unit mix to handover under one contract.
How do investors follow the build from abroad?
Weekly photo and video reports per unit, a shared progress album, test results filed as they happen, and payments released against measured milestones you can check in the reports — never against calendar dates.
RELATED SERVICES
Often booked together
FROM THE BLOG