CASE STUDY · UMALAS
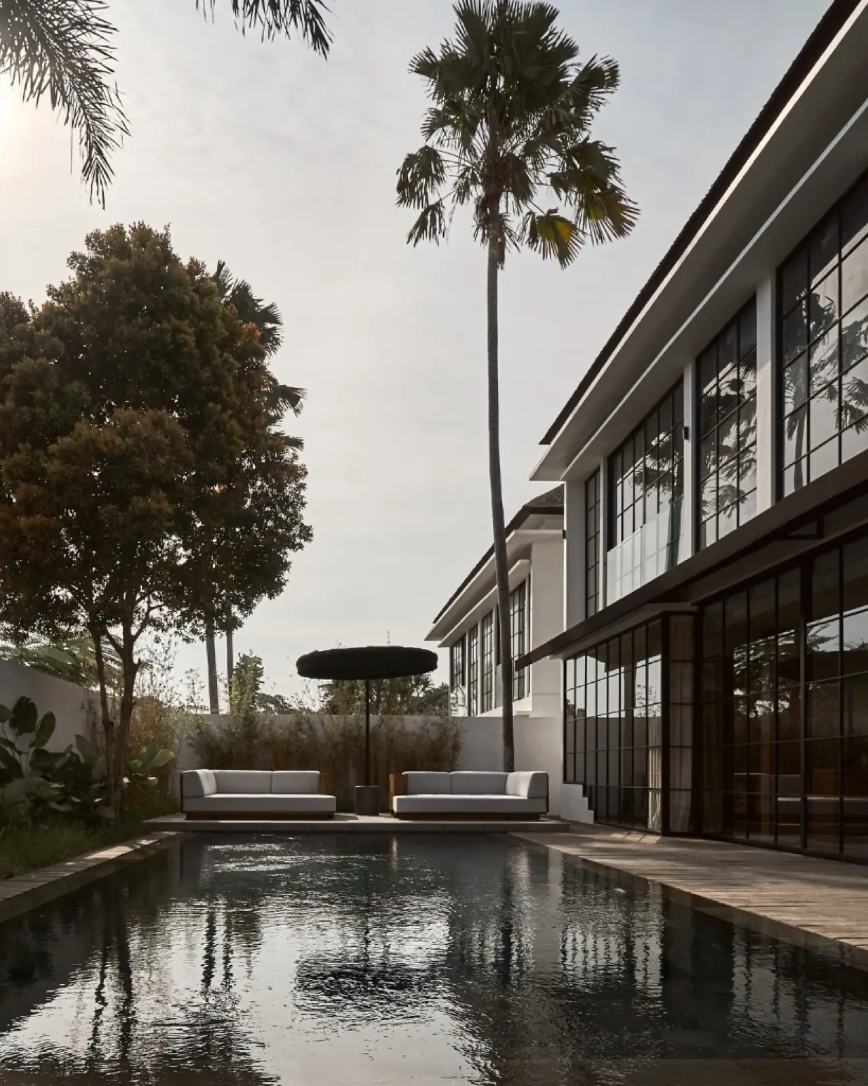
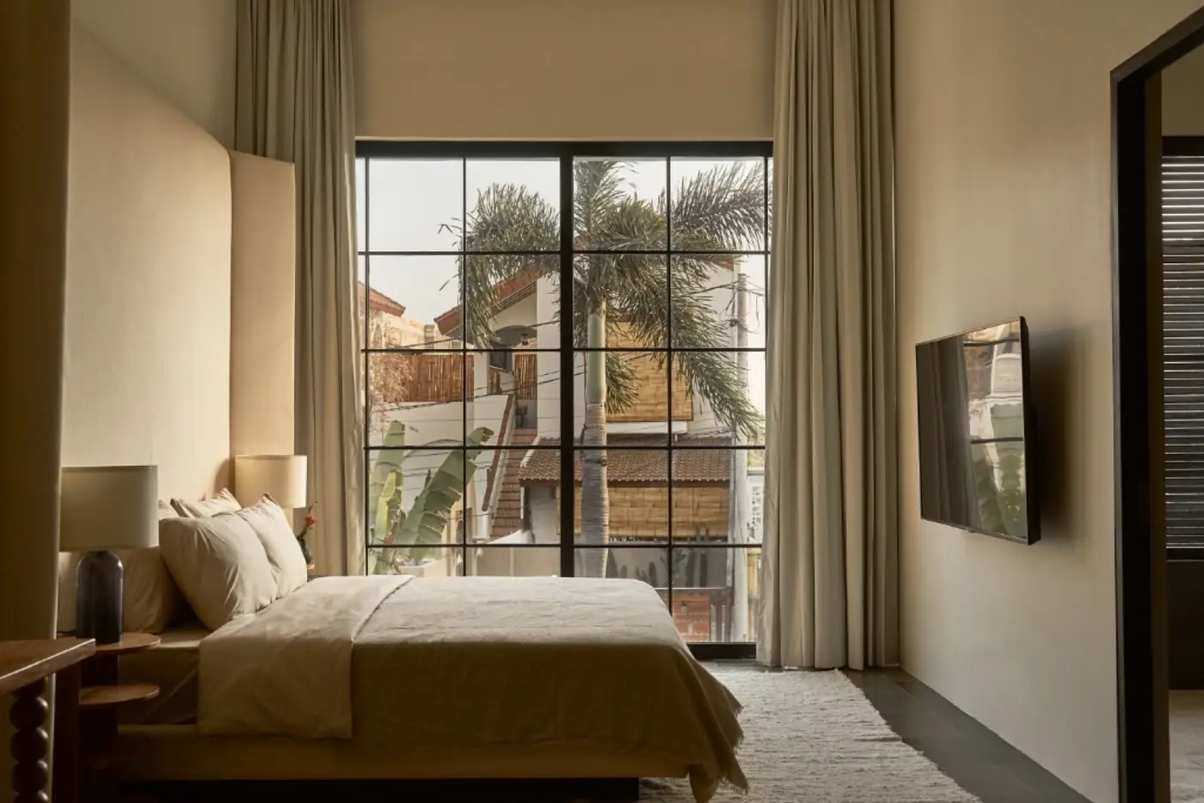
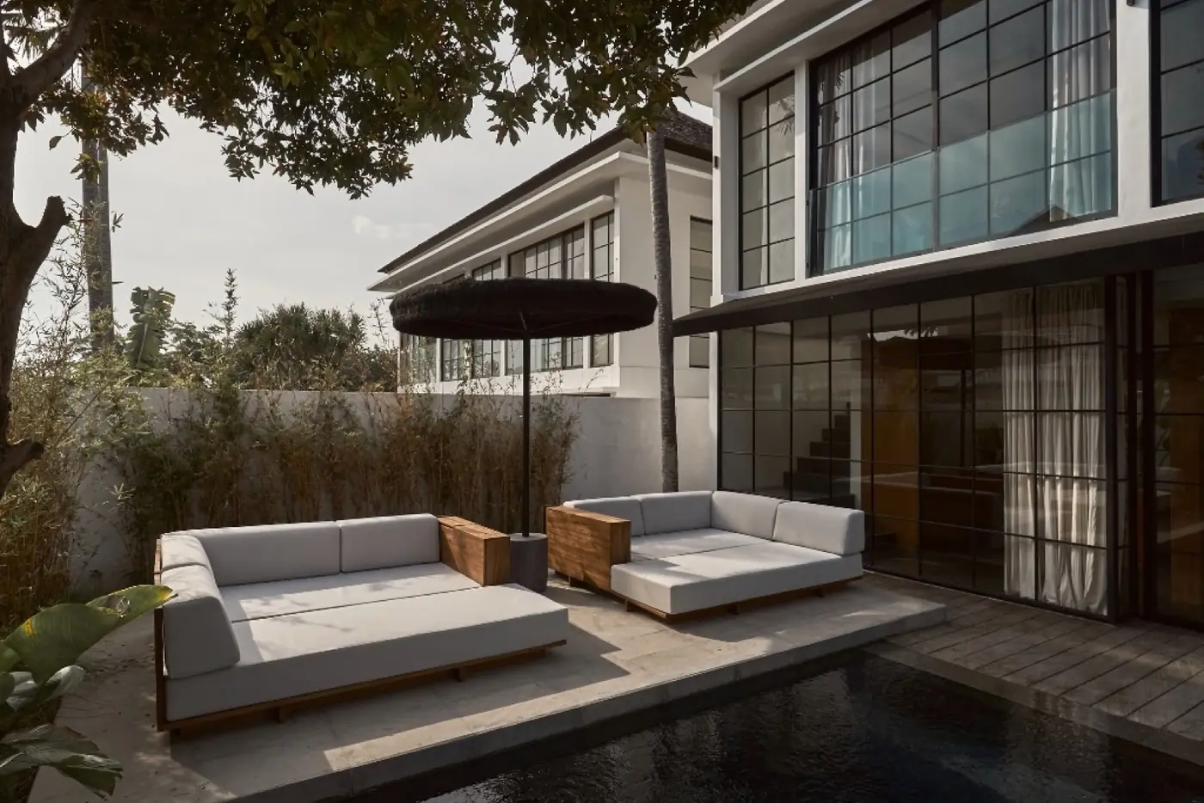
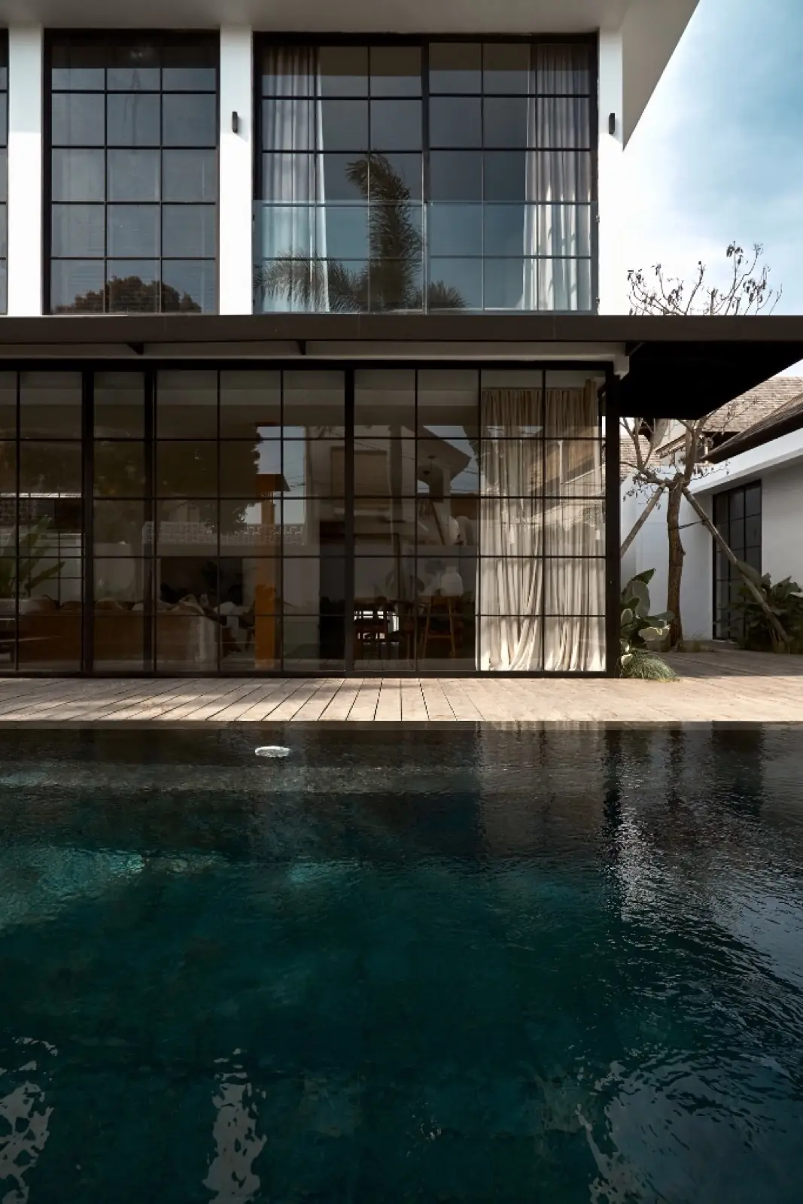
Umalas Villas — two 350 m² twin villas
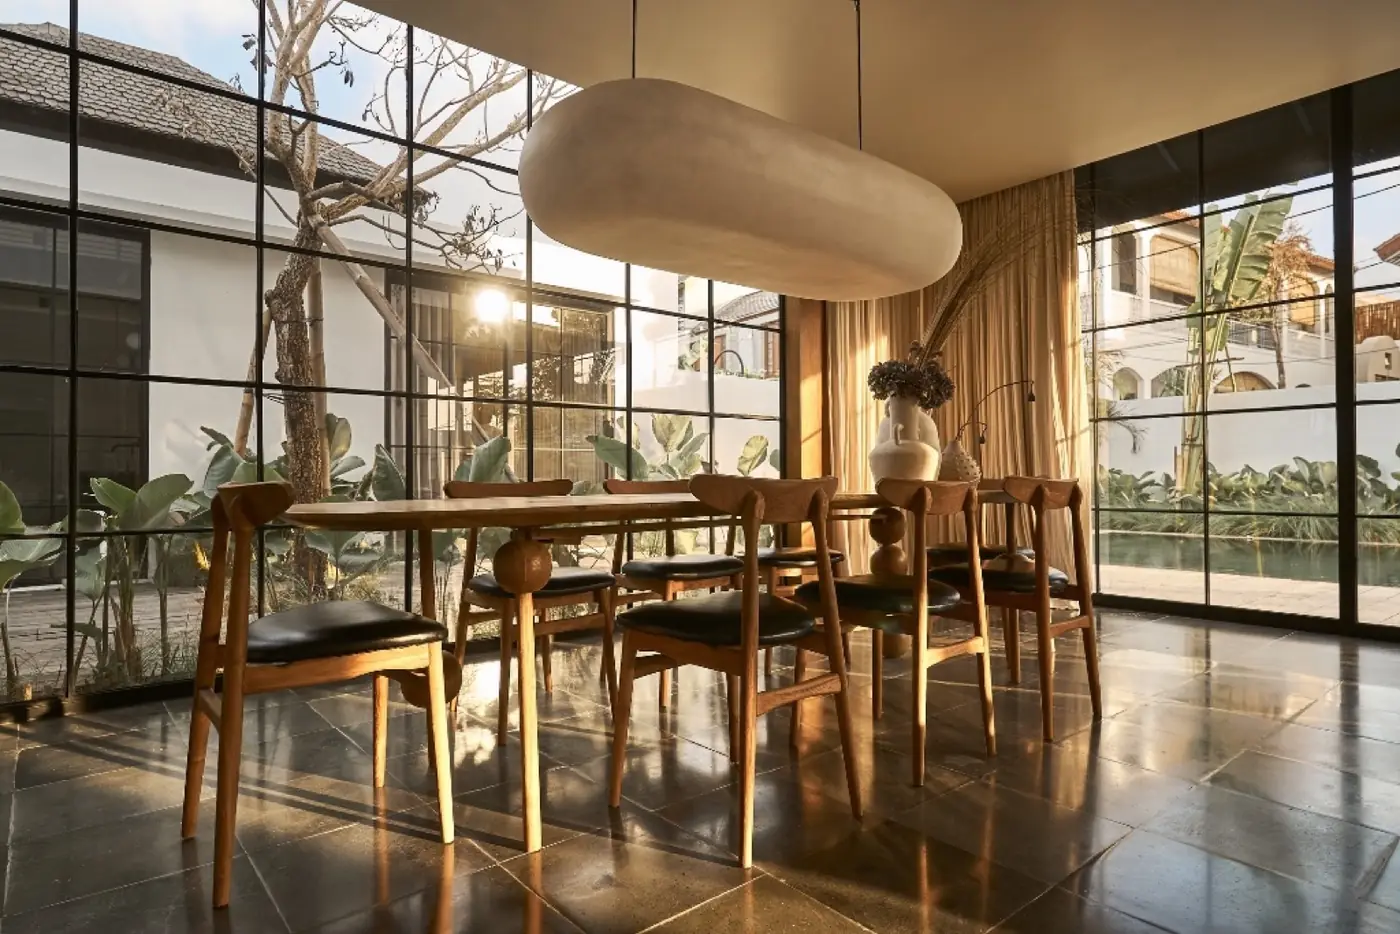
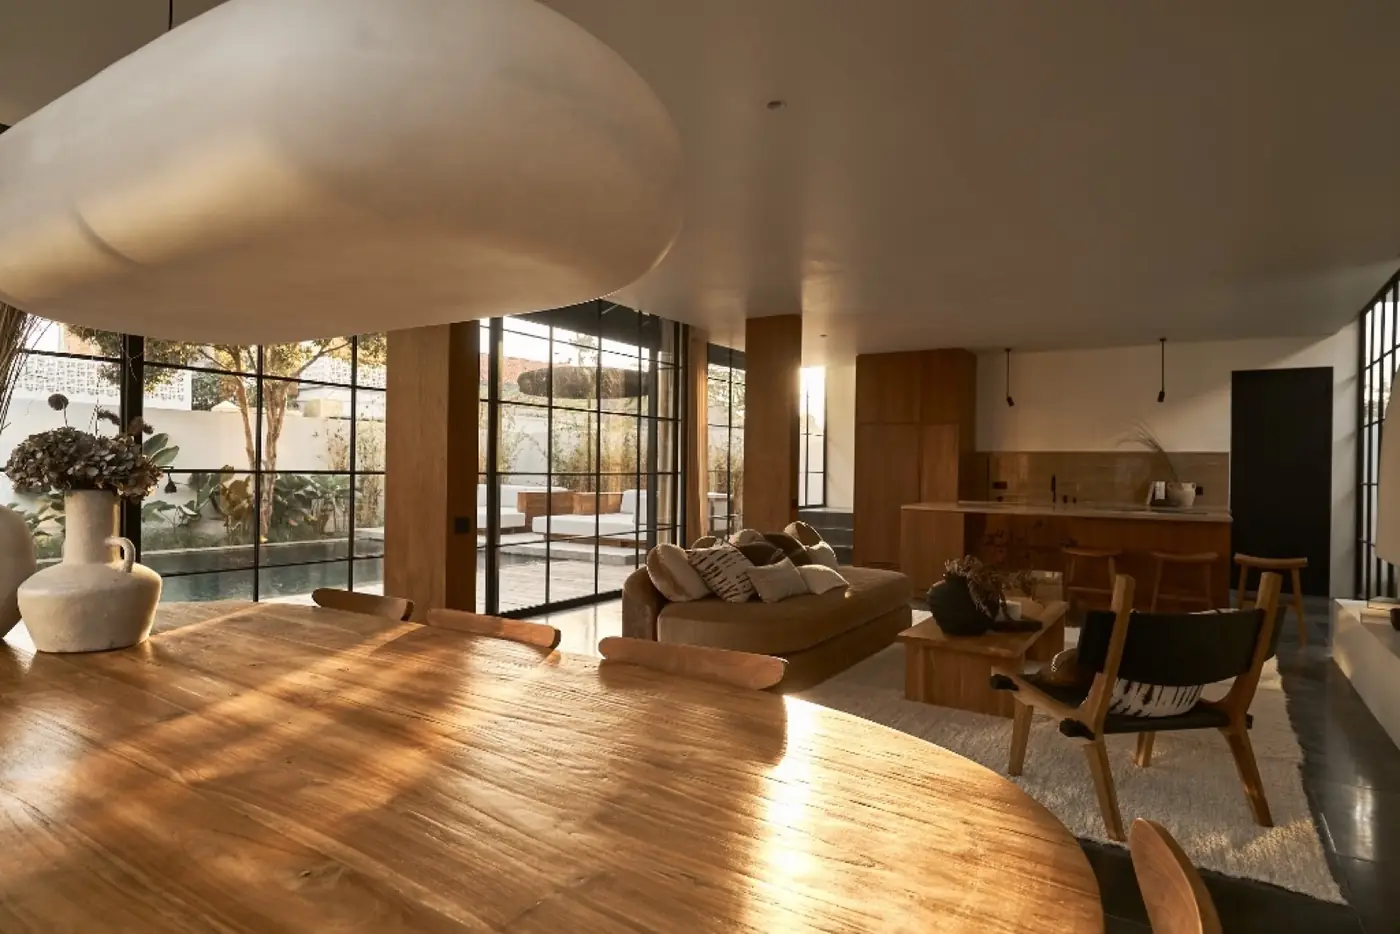
Two identical 350 m² villas built shoulder to shoulder in Umalas — 700 m² of construction that proves the quiet advantage of building the same excellent house twice.
The task
Twin builds tempt contractors into a false economy: build one, then copy it from memory. Done properly, the second villa should be the better-documented one — same drawings, same samples, same inspection benchmarks, with the first build's lessons folded in rather than improvised over.
How it was delivered
Both villas ran on a mirrored programme roughly one structural cycle apart. Crews moved from villa A to villa B carrying fresh muscle memory, while inspections compared each stage against its twin — an unusually honest quality check, since any difference between two identical houses is by definition a defect in one of them.
Shared logistics — one scaffold inventory, one lay-down area, combined deliveries — cut waste and site traffic in a residential lane where neighbours notice every truck. At handover, the owners received two houses that match to the shadow gaps, plus one combined as-built file covering both.
Three problems we solved on this site
- The twin-build false economy. Build one house, then copy it from memory — that is how twins drift. Both villas used the same drawings, samples and inspection benchmarks, with the first build's lessons folded into the second rather than improvised.
- Keeping two houses genuinely identical. Every stage was inspected against its twin. Any difference between two identical houses is, by definition, a defect in one of them — an unusually honest quality check.
- A residential lane where neighbours notice every truck. Shared logistics — one scaffold inventory, one lay-down area, combined deliveries — cut waste and site traffic for both builds.
Build sequence, stage by stage
- Mirrored programme, villa B one structural cycle behind villa A
- Structural packages for both villas
- Roofing and envelope
- Full MEP installation in each villa
- Pools and outdoor terraces
- Joinery and finishes to matched samples, one combined as-built file
Why twin builds are worth planning as one project
Two houses on one programme share scaffolding, lay-down space, deliveries and site management, and the second house benefits from every lesson of the first. If your plot is big enough for two villas — to live in one and let the other, or to let both — plan them as one build: one set of drawings, one set of samples, one site engineer and one as-built file at the end.
Scope of works
- Structural packages for both villas
- Roofing and envelope
- Full MEP installation ×2
- Pools and outdoor terraces
- Joinery and finishes to matched samples
- Shared drainage and access works
- Combined as-built documentation
Planning a villa — or two? This is the scope our custom home construction service delivers under one fixed-price contract.
PROJECT GALLERY
The building as it was handed over