SEC A / DESIGN & PRE-CONSTRUCTION
Soil testing and geotechnical investigation in Bali
Two plots a hundred metres apart in Bali can sit on completely different ground: compact volcanic sand on one, five metres of soft clay over an old river channel on the other. The foundation that suits one would crack — or bankrupt — the other. Soil testing replaces that lottery with numbers: penetration resistance, layer depths and bearing capacity, measured before anyone draws a foundation, for well under one per cent of a typical build cost.
- Sondir/CPT, boring with SPT, lab testing
- Report engineers design foundations from
- Fieldwork in days, island-wide mobilisation
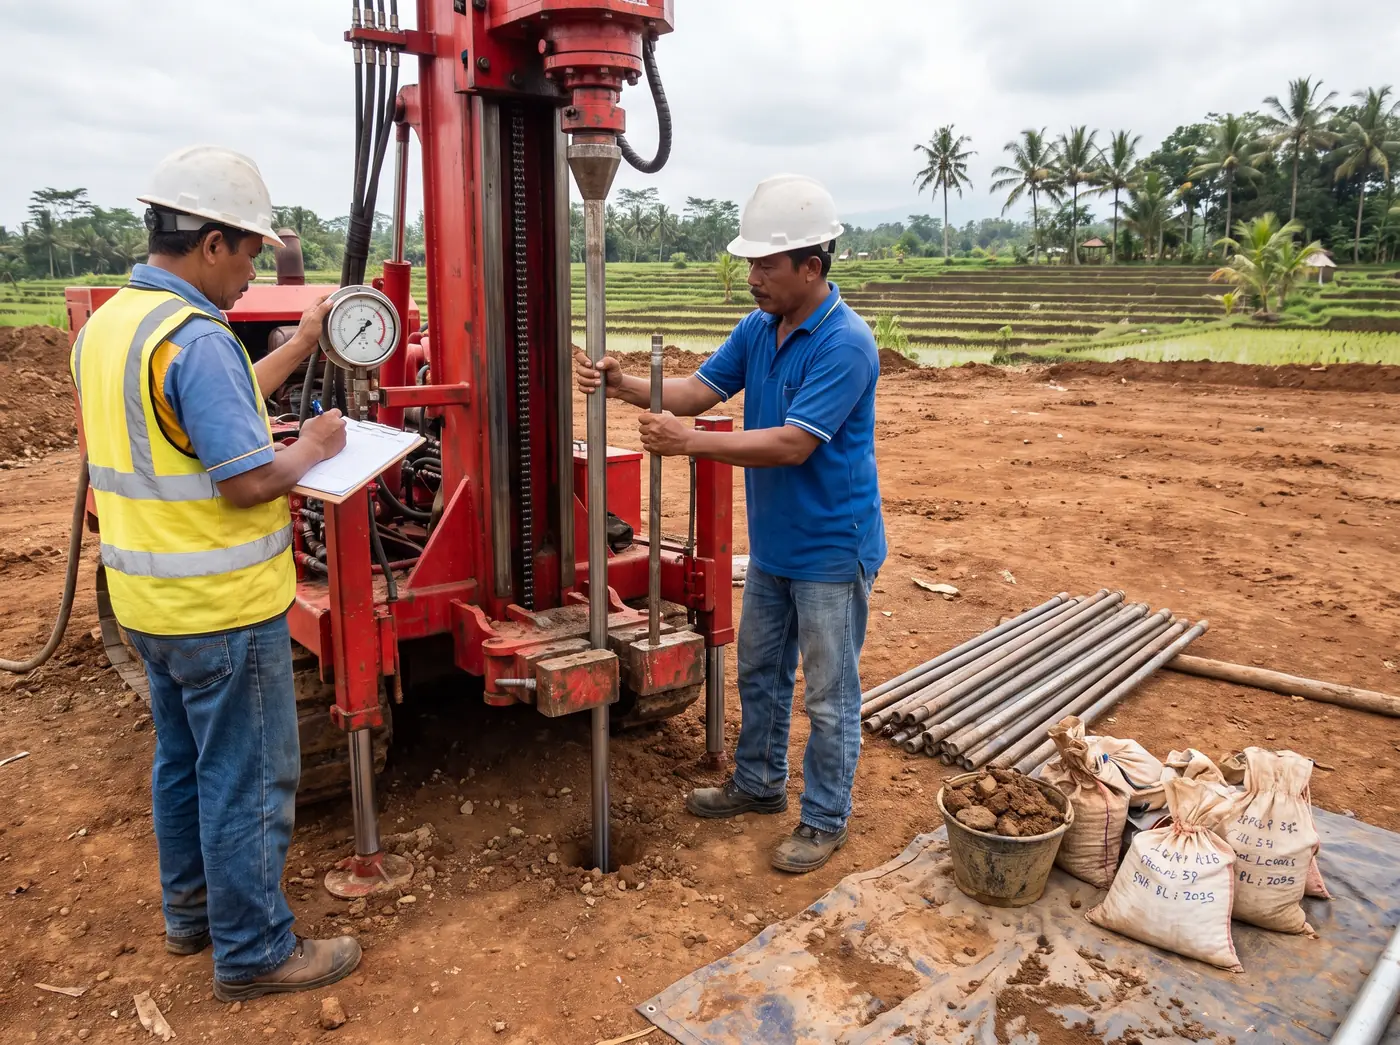
For most houses and low-rise projects, sondir — the cone penetration test every Indonesian structural engineer designs from — is the workhorse: a hydraulic rig pushes a cone into the ground and records resistance centimetre by centimetre until refusal. For heavier or taller structures we add machine boring with standard penetration tests every two metres, retrieving samples for laboratory classification, shear and consolidation testing. The right mix depends on the structure, and we'll tell you plainly which your project needs.
The report you receive is written to be used: soil profile per test point, bearing capacity at relevant depths, groundwater level, and a clear recommendation — shallow strips, a raft, or piles and to what depth. Structural engineers accept it for their calculations, larger projects fold it into the approval package, and because our own crews build foundations, the recommendation reflects what each option actually costs on this island, not just what a textbook prefers.
What Bali ground actually looks like
The island's geology changes fast. The Bukit is capped limestone that takes big loads but hides cavities; Canggu and Kerobokan sit on paddy clays that swell wet and shrink dry; river corridors hide soft channels of ash and silt metres below tidy topsoil. The water table swings with the seasons too — a hole that's dry in August can flood in January, which matters for basements and septic placement as much as for footings.
Two consequences follow. A neighbour's successful foundation proves nothing about your plot. And guessing conservative isn't safe either: over-designed foundations waste tens of millions of rupiah in concrete, while under-designed ones announce themselves as stair-step cracks after the first wet season. In a seismic zone the stakes rise again — soft layers amplify shaking, and test data is what lets an engineer design for it rather than hope.
Reading the numbers into a foundation
Sondir output is a graph of resistance against depth, and its shape decides the foundation. Firm ground within two metres: simple strip footings work. A weak upper layer over a strong one at four to six metres points to piles carrying loads past the soft zone. Uniformly modest resistance often makes a raft the economical answer. Your structural engineer makes the call — our report gives depths, capacities and a recommendation, and on larger builds the same data feeds the calculation package a PBG application requires.
Sequence matters more than owners expect: test before design, not after. We schedule sondir within days and deliver the report the week fieldwork ends. And because we also build foundations and bore piles, the recommendation is priced reality — if the ground says move the building ten metres, far cheaper to hear it now.
SCOPE OF WORK
What's included
Test planning
Point locations set from your layout and structure loads, so data lands where the columns will.
Sondir / CPT
Cone resistance and friction logged continuously to refusal or target depth at each point.
Machine boring & SPT
Boreholes with standard penetration tests every 2 m, plus disturbed and undisturbed sampling.
Laboratory testing
Classification, Atterberg limits, shear and consolidation tests on recovered samples.
Groundwater observation
Water table depth logged — it changes foundation, basement and septic design more than owners expect.
Engineering report
Soil profiles, bearing capacities and a written foundation recommendation your engineer can design from.
PROCESS
How the job runs
- 01
Desk study & layout
We review your plot, intended structure and any survey data, then agree test points and method.
- 02
Mobilise & test
Rig and crew mobilise island-wide; sondir points typically finish in a day, boring in two to four.
- 03
Lab & analysis
Samples go to the laboratory; field and lab data are reduced into profiles and capacities.
- 04
Report & recommendation
You receive the full report with a foundation recommendation — and a walkthrough call if you want one.
INDICATIVE PRICING
Soil test prices in Bali: sondir and boring
| Scope | Guide price |
|---|---|
| Sondir / CPT — two points | from IDR 7,500,000 |
| Machine boring with SPT | from IDR 27,500,000 |
| Laboratory testing package | from IDR 6,500,000 |
Depth, access and point count set the price — fixed after a free review of your plot and planned structure.
Request an exact quoteFAQ
Soil testing in Bali — what owners ask
Do I really need a soil test for a small house?
For anything structural, yes — it's the cheapest insurance in construction. Two sondir points from IDR 7,500,000 tell you whether simple strips will do or the plot hides soft layers. Skipping the test doesn't remove the uncertainty; it just moves it into your foundation, where fixing it costs fifty times more.
Sondir or boring — which one do I need?
Sondir suits houses and low-rise builds on most soils and is what local engineers design from. Machine boring with SPT is for multi-storey structures, basements, questionable ground or wherever lab samples are needed. Often we run sondir first and only escalate to boring if the results demand it.
How deep do you test?
Sondir runs to refusal — the depth where the cone can't advance — commonly 4–12 m in Bali soils; boreholes typically go 10–30 m depending on the structure. What matters is passing through every layer your foundation loads will reach, so we set target depths from the structure, not from a standard menu.
Is the report accepted for permits and engineering?
Yes. It's prepared in the format Indonesian structural engineers use for foundation calculations, and it slots straight into the technical package larger projects submit for building approval. If your engineer or consultant needs extra points or specific parameters, we coordinate with them directly before the rig leaves.
RELATED SERVICES
Often booked together
FROM THE BLOG