SEC H / BUILDING & SUPPORT
Custom home construction in Bali
Building a house you intend to live in is a different job from building for quick resale. We construct custom homes across Bali — from drawings to handover — with our own structural, roofing and MEP crews under one contract. That means one schedule, one itemised price, one warranty, and an engineer who answers for all of it, from the first soil test to the day you get the keys.
- One contract from groundworks to keys
- 10-year structural warranty, in writing
- Fixed itemised quote before we start
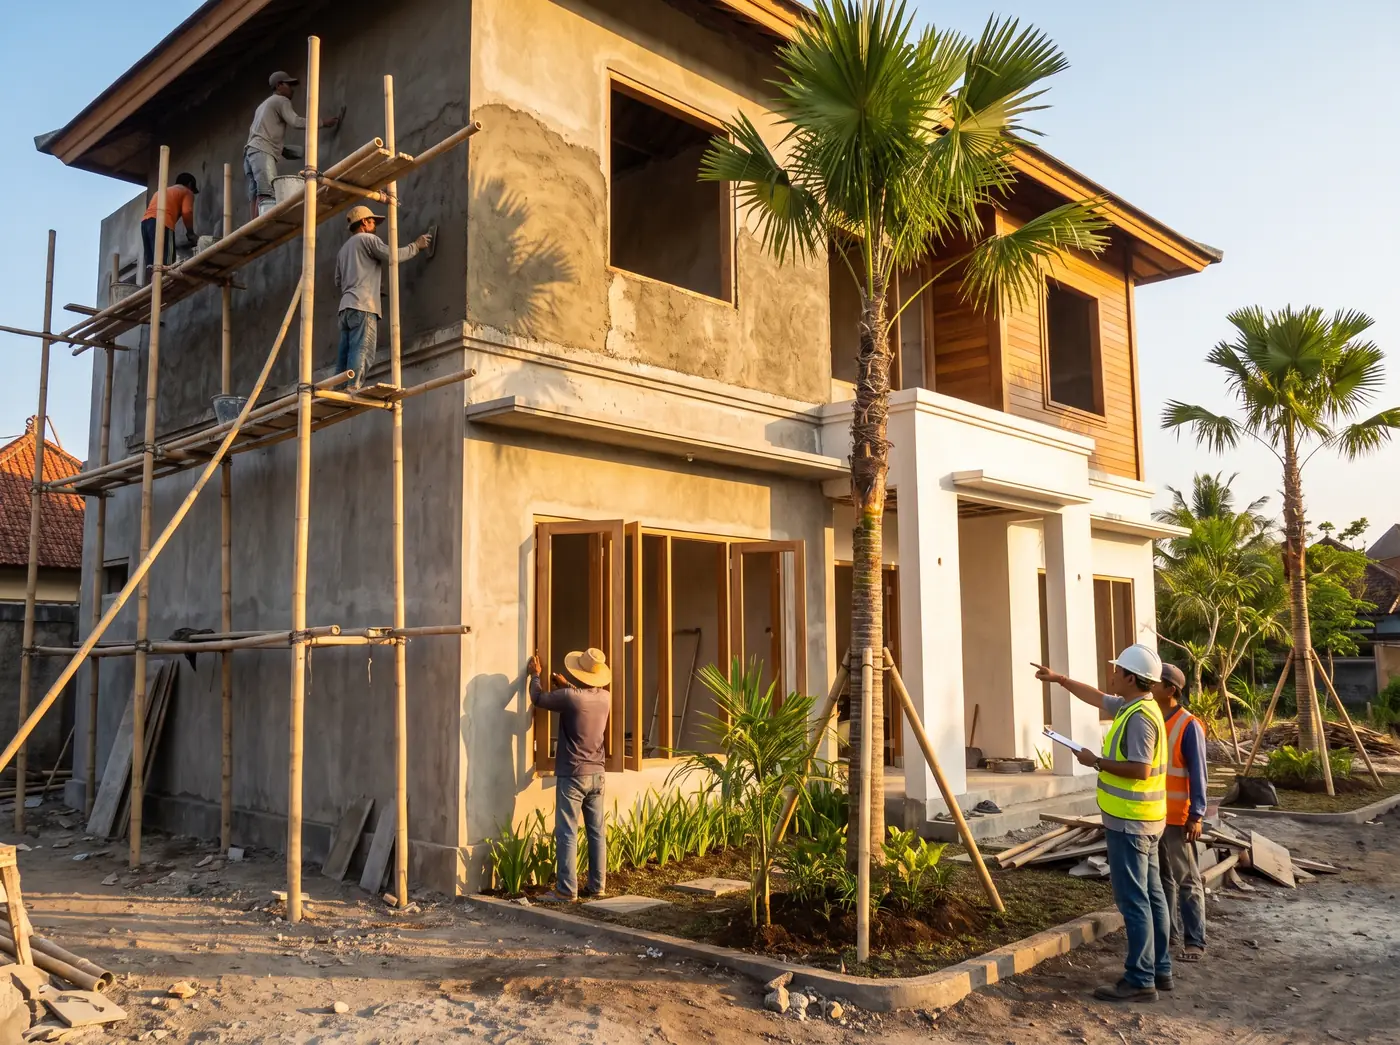
The island sets the engineering agenda before any drawing is made. Two metres of rain a year and 80–100 mm/hr cloudbursts decide roof pitches and drainage. Clay and volcanic soils vary within a single street, so we sondir-test every plot before pricing the foundations. Seismic detailing goes into the frame whether or not anyone asks for it. A house planned around these numbers costs little more to build — and vastly less to own.
You see the build the way we do. Fixed, itemised quotes with quantities you can check against the drawings; a construction programme that respects the ceremony calendar rather than pretending it doesn't exist; weekly photo reports keyed to that programme; and cube tests, megger readings and flood tests filed as they happen. Owners building from abroad run entire projects on this paper trail — many never visit until the frame is up.
A house for the way you'll actually live
Much of Bali's build market is tuned to rental villas that need to photograph well by next season. A home you intend to occupy for a decade asks different questions: cross-ventilation that keeps bedrooms usable without running chillers all night, storage a family genuinely fills, a kitchen wired for real appliance loads, water storage sized for the household rather than the brochure. We plan for the loads and habits of daily life — then build the structure to carry them for decades. (Building several units to sell or let instead? That brief belongs to our villa complex construction service — same crews, different questions.)
The climate gets a vote in every material choice. We specify coatings and fasteners by distance from the coast, keep structural timber treated and off the ground where termites patrol, and detail eaves and drips so render isn't streaked black by the second wet season. None of it is visible on day one. All of it is visible by year five.
What one accountable contract changes
Split a house between a designer, a structural sub, a roofer and an MEP crew, and every defect becomes a negotiation about whose fault it is. Under one contract the interfaces are ours: the electrical crew's conduits are cast into our slabs on our programme, the roofers close the envelope before our finishing crews start, and nobody prices a variation for a problem they created. Disputes disappear because there's no one to dispute with.
It changes money, too. Our quotes are itemised to quantities — cubic metres of concrete, kilograms of rebar, points of electrical — so a price comparison becomes an engineering exercise, not a guess. Progress payments follow measured work on site, never the calendar. A typical 250 m² home runs 10–14 months from mobilisation to keys, and you'll hold the programme showing why. Two delivered homes show the range: the Meditation House in Ubud, a two-bedroom retreat on a jungle-edge plot, and the twin 350 m² Umalas villas built one structural cycle apart.
SCOPE OF WORK
What's included
Pre-construction
Soil test, topographic check and a buildability review of your drawings — or the design & build route if you're starting from a blank plot.
Structural shell
Foundations, reinforced-concrete frame, masonry and roof structure by our own crews, with cube tests at every pour.
Roof & envelope
Roof covering, flashings, gutters and external glazing closed in as one weathertight package before finishing trades start.
MEP systems
Electrical, plumbing, drainage and water storage sized for the household and documented in as-built drawings at handover.
Finishes coordination
Floors, joinery, kitchens and bathrooms sequenced and quality-checked under the same site management as the structure.
Handover & warranty
Snagging with you room by room, a handover file of tests and certificates, and a written structural warranty.
PROCESS
How the job runs
- 01
Plot & brief
We walk the land, review your drawings or brief, and commission the soil test — then give you a realistic cost band before design money is spent.
- 02
Engineering & fixed quote
Structural design, MEP schematics and a fixed itemised quote with quantities, programme and payment stages tied to site progress.
- 03
Construction
Our own crews build shell, envelope and systems under one site manager, with weekly photo reports and test results filed as work proceeds.
- 04
Handover
Room-by-room snagging with you, a file of certificates and as-builts, and a written 10-year structural warranty.
INDICATIVE PRICING
Honest numbers, before the survey
| Scope | Guide price |
|---|---|
| Structural shell (foundations to roof) | from IDR 5,000,000 / m² |
| Complete home, mid specification | from IDR 7,500,000 / m² |
| Complete home, premium specification | from IDR 12,000,000 / m² |
Guide rates per square metre of built area; a fixed itemised quote follows a free plot survey and drawing review.
Request an exact quoteFAQ
Building a home in Bali — what owners ask
How much does it cost to build a house in Bali?
As guide figures for 2026: structural shell from IDR 5,000,000/m², a complete mid-spec home from IDR 7,500,000/m², premium specifications from IDR 12,000,000/m². Sloping plots, difficult access and pool structures move the number. We price from your drawings as a fixed itemised quote, so the guide becomes a firm figure before you commit.
How long does a custom home take to build?
A single-storey 150–200 m² house typically runs 8–10 months; a two-storey 250–350 m² home 10–14 months, including MEP and finishes. Wet-season groundworks and the ceremony calendar are built into the programme from day one rather than discovered in month three. You receive that programme with the quote, and weekly photo reports track progress against it.
Can you build from our architect's drawings?
Yes. We price and build from any complete drawing set, and run a buildability review first — flagging details that fight the climate or the budget before they're cast in concrete. If your drawings are still in progress, our design & build route pairs you with the engineering team from the first sketch.
Can we manage the build from overseas?
Most of our clients do. The weekly photo report is keyed to the programme, payments release against measured milestones you can verify remotely, and video walk-throughs cover decision points as they arise. Several owners have first seen their finished home at handover — with the full test file waiting on the kitchen bench.
RELATED SERVICES
Often booked together
FROM THE BLOG