SEC H / BUILDING & SUPPORT
Building extensions & additions in Bali
Adding space to a building you already own is the most engineering-dense work we do. Every extension starts with a question the brochure skips: can the existing structure carry what you want to add? We check foundations and frame before promising anything, then design tie-ins that behave as one building — through downpours, ground movement and the odd tremor — instead of two structures leaning on each other.
- Structural assessment before any promise
- Tie-ins engineered, not improvised
- Live-in-place programmes with dust control
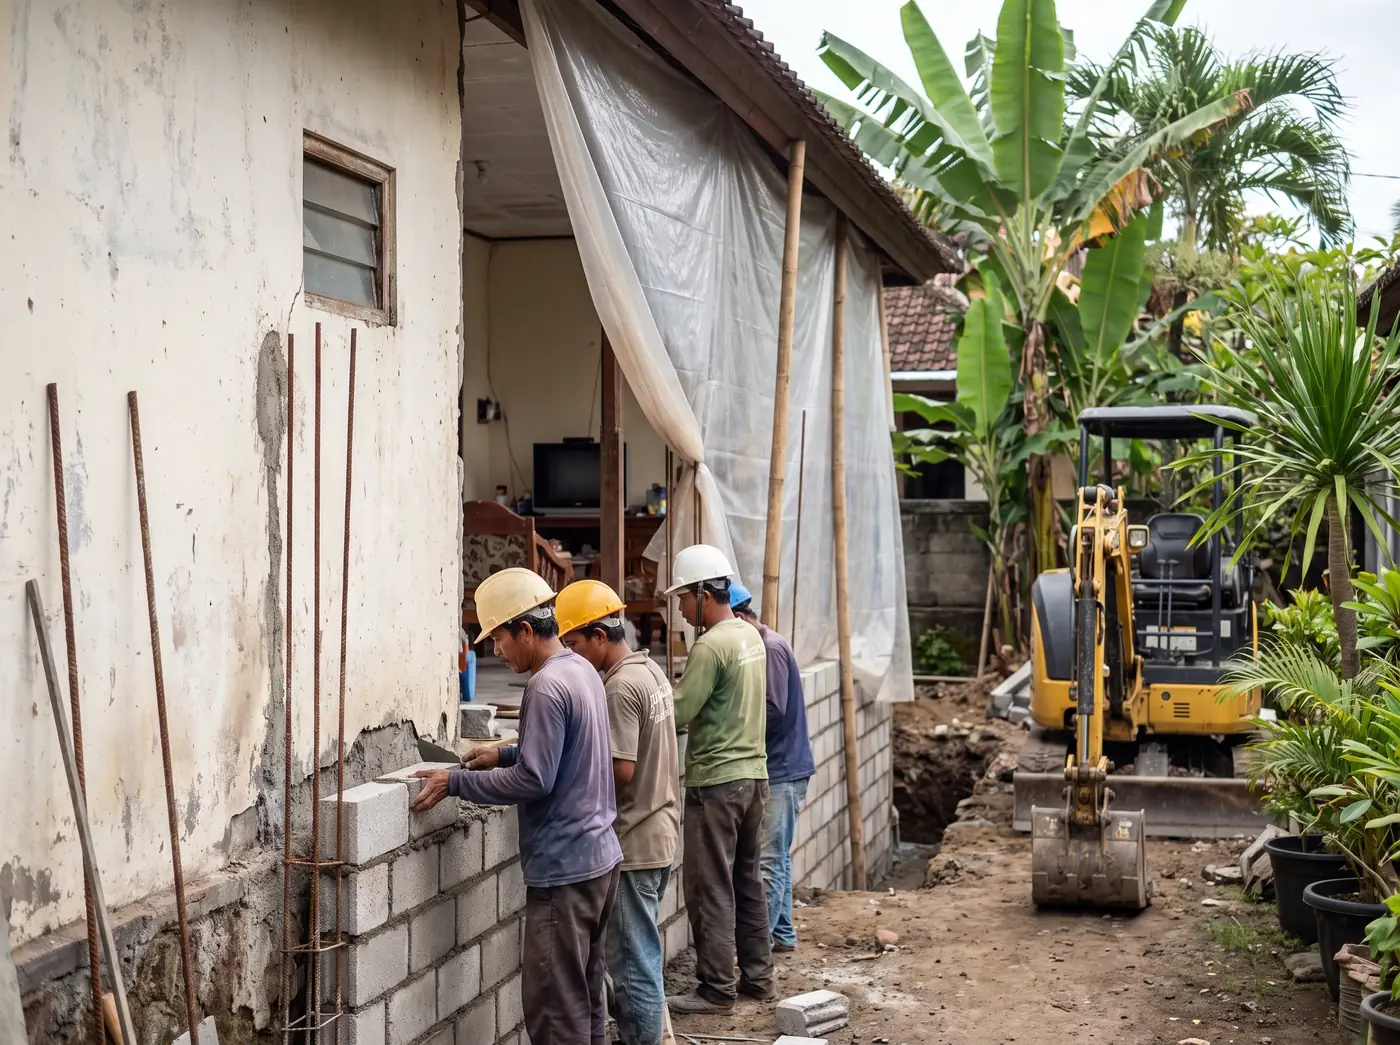
Second-storey additions are where the checking earns its fee. Many Bali houses were built with footings sized for one floor and not a kilogram more, on clay that swells wet and shrinks dry. We open trial pits, test the concrete, and calculate whether the frame takes a storey as-is, with strengthening, or not at all. That answer costs a structural assessment; guessing it costs cracked walls and a stalled build.
Most extension clients live in the house while we work, so the programme is designed around your household as much as the structure. We seal the work zone with dust walls, keep water and power running to the occupied rooms, break through at the last practical moment, and confine noisy work to agreed hours. Matching the existing finishes — render texture, floor levels, roof lines — is treated as a specification, not an afterthought.
Why the existing building gets tested first
An extension is a structural marriage, and the existing building brings its own history: footings of unknown depth, concrete of unknown strength, reinforcement placed by someone long gone. We replace assumptions with data — trial pits to measure the footings, rebound hammer or core tests on the frame, a level survey to map old settlement — before a single new load is drawn. On clay-rich plots we check seasonal moisture movement too, because an addition founded differently from the house will move differently, and the crack always opens at the join.
The result is an engineering report you keep, whether or not we build. It says what the structure carries today, what strengthening unlocks, and where the honest limit sits. Around one project in five changes shape at this stage — far cheaper on paper than in concrete.
Living in the house while it grows
The sequencing rule is simple: the new structure gets built, roofed and made weathertight before we open the wall to the old one. Until break-through day the household runs almost normally — dust screens up, a dedicated crew entrance, services never cut without a scheduled window and a same-day reconnection. Wet-season timing matters here more than anywhere: we won't hold a house open to a sky that can deliver 80 mm of rain in an hour.
Second-storey work adds one honest caveat: there are weeks of drilling, breaking and casting above your ceiling, and no programme makes that silent. What we can do is compress it, confine it to agreed hours, and publish the noisy days a week ahead — families plan around a loud fortnight rather than suffer a vague loud quarter.
SCOPE OF WORK
What's included
Structural assessment
Trial pits at the footings, hammer or core tests on the concrete, and a written verdict on what the structure can carry.
Design & approvals support
Extension drawings and structural calculations prepared so the permit side of adding floor area moves with the build, not after it.
Foundations & tie-ins
New footings designed for the real soil, doweled and keyed connections to the existing frame, movement joints where the maths wants them.
Structure & envelope
Columns, beams, slabs, masonry and roof built by our own crews and made weathertight before break-through to the occupied house.
Services extension
Electrical and plumbing extended from the existing systems with capacity checked first — not just teed off and hoped for.
Finishes matching
Render profiles, paint systems, floor levels and roof coverings matched so the addition reads as original.
PROCESS
How the job runs
- 01
Feasibility visit
An engineer walks the house and plot, reviews any original drawings, and tells you what's realistic before you spend on design.
- 02
Assessment & design
Trial pits and concrete tests, then extension drawings, structural calcs and a fixed itemised quote with a live-in-place programme.
- 03
Build weathertight, then connect
New foundations, frame and roof completed and sealed before break-through; dust walls and agreed working hours throughout.
- 04
Finish & blend
Finishes matched to the original, services tested and certified, snagging closed — plus a written warranty on the new structure.
INDICATIVE PRICING
Honest numbers, before the survey
| Scope | Guide price |
|---|---|
| Ground-floor extension, complete | from IDR 7,500,000 / m² |
| Second-storey addition, complete | from IDR 9,000,000 / m² |
| Structural assessment & report | from IDR 7,500,000 |
Guide rates including tie-ins and matched finishes; fixed itemised quote after a free structural feasibility survey.
Request an exact quoteFAQ
Extensions in Bali — what owners ask
Can our house take a second floor?
Roughly half the houses we assess can — some as-is, most with strengthening of footings or columns. The answer comes from trial pits and concrete testing, not from looking at the walls. A structural assessment from IDR 7,500,000 settles it in about two weeks, and the report is yours to use with any contractor.
Will the extension crack away from the house?
Only if it's founded carelessly. New footings on Bali's clays must match the behaviour of the old ones — same bearing stratum, compatible depth — and the junction needs designed ties or a designed movement joint. We engineer the connection either way, and water-test the roof junction before handover because that valley is the classic leak point.
How long does an extension take?
A ground-floor extension of 30–60 m² typically runs 3–5 months; a second-storey addition over an occupied house 5–8 months including strengthening. Add two to three weeks up front for the structural assessment. You'll get a programme with the quote and weekly photo reports against it while we build, so you see slippage before it happens.
Do we need a permit to extend?
Works that change the footprint or add a storey generally do, and unpermitted additions surface at the worst moment — resale or an insurance claim. We prepare the drawings and structural calculations the application needs and coordinate the process for clients who build with us, so the paperwork moves while the foundations are being designed rather than after.
RELATED SERVICES
Often booked together
FROM THE BLOG