SEC A / DESIGN & PRE-CONSTRUCTION
Construction permit support for your build in Bali
Every legal build in Indonesia needs an approval file: architectural and structural drawings in the required format, calculations signed by licensed engineers, and a procession of forms that reference each other. We prepare that file as part of building with you. This is not a standalone licensing agency — it's the engineering department of your own contractor making sure the paperwork matches the building we're about to put up.
- Permit file built from real construction drawings
- Licensed engineers sign the calculations
- Submissions coordinated until approval lands
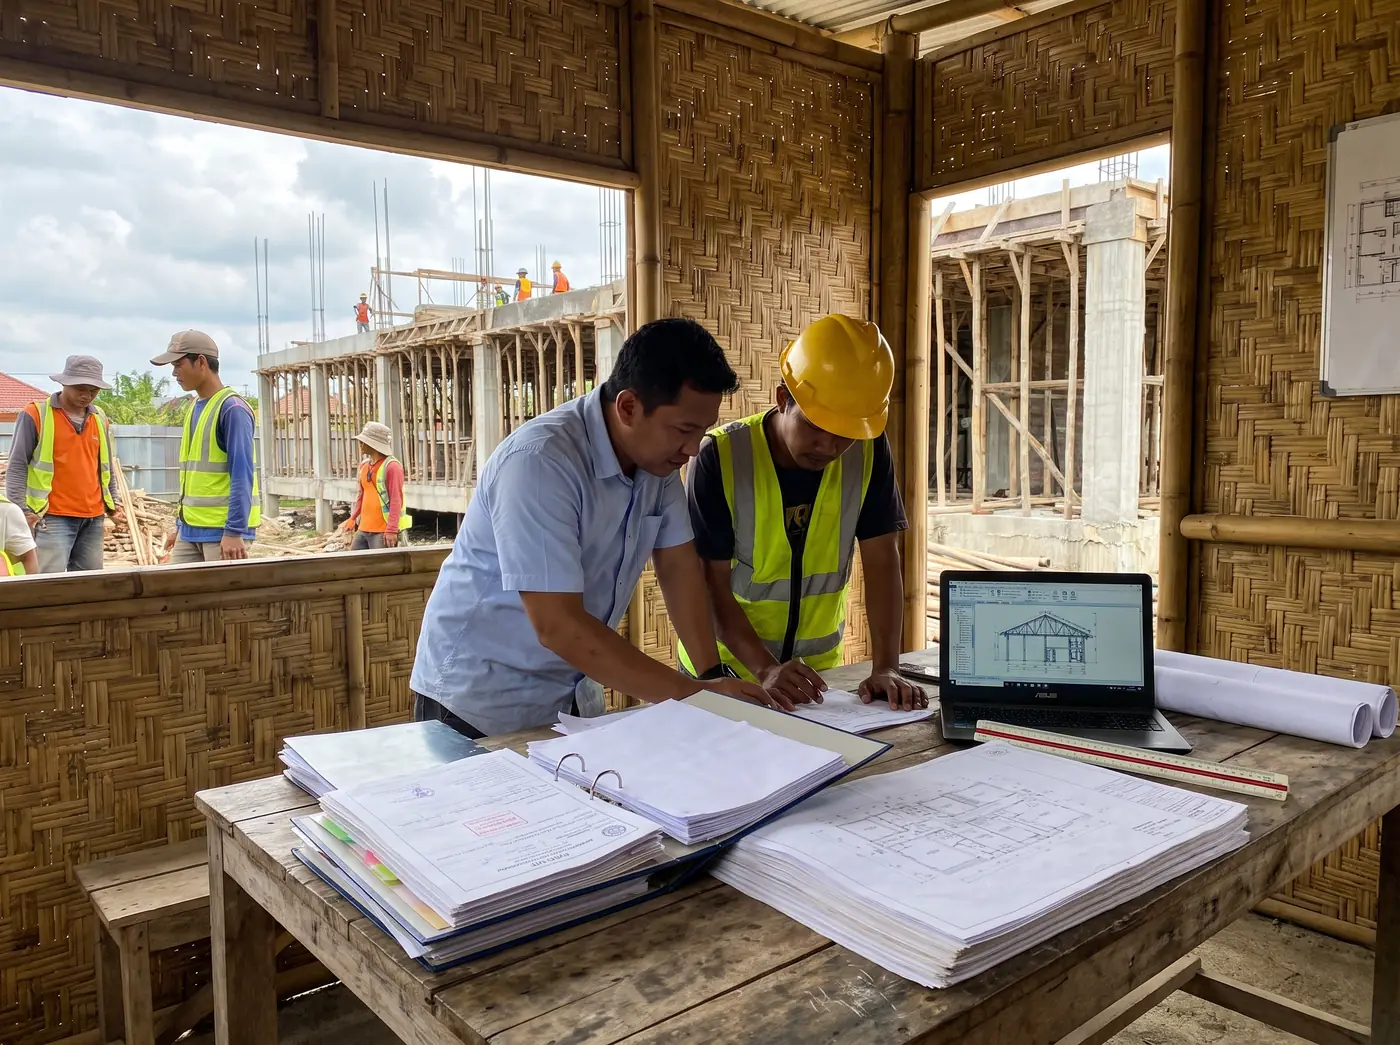
The common Bali shortcut is buying a minimal drawing set for approval while building something different. It works until it doesn't: the mismatch surfaces when you sell, insure or extend, and retrofitting legality costs multiples of doing it once. Because our permit drawings and construction drawings come from the same office, they are the same drawings — the file describes the actual building, setbacks are checked against the actual boundary survey, and nothing needs re-inventing later.
Support runs from zoning confirmation before design starts, through the technical drawing and calculation package, to coordinating submissions and answering technical queries until approval lands. Where a plot carries land-status complications, we work alongside your notary rather than pretending to be one. And we'll be straight about timelines: approvals here move at administrative speed, so we run the paperwork in parallel with detailed design instead of after it.
How building approval actually works here
Since the national rules changed, the old IMB has been replaced by the PBG — Persetujuan Bangunan Gedung — issued before construction, with the SLF certificate confirming the finished building matches it. The file behind a PBG is technical: architectural drawings, structural calculations referencing an actual soil test, sanitation and drainage plans, all consistent with each other and with the zoning attached to your plot. Reviewers check consistency more than beauty, and inconsistent files are where months disappear.
That's the quiet advantage of preparing the file inside the design and build process: the soil report, survey and structural design already exist, produced by one team, so the approval package is assembled rather than invented. We've watched owners lose a season while a consultant redrew third-party plans just to make the paperwork agree with itself.
What we do — and what we don't
Our lane is the technical file and its journey: drawings, calculations, supporting documents, submission and query handling for projects we design or build. Inside that lane we take responsibility in writing — if a reviewer queries the structure, the engineer who designed it answers, usually within days.
Outside that lane, we'd rather point you to the right specialist than improvise. Legalising a building that already exists without documents, resolving land-title questions, or licensing consultancy for a build we're not involved in — those are different professions, and Bali has good ones. Keeping that boundary clean is why our timelines hold: the file we submit describes a building we engineered ourselves, on ground we tested, drawn by people who will stand on site when it's inspected.
SCOPE OF WORK
What's included
Zoning & feasibility check
Land-use status, setbacks and height limits confirmed against your plot before design money is spent.
Technical drawing package
Architectural plans, sections and elevations drafted in the format the approval process requires.
Structural calculation package
Loads, seismic action, foundations and frame calculated and signed by licensed engineers, matched to the soil data.
Utility & sanitation documents
Drainage, septic and utility layouts prepared to the standard reviewers expect to see.
Submission coordination
We assemble the file, track the submission and answer technical queries as they come back.
As-built alignment
What gets approved is what gets built — one drawing set for the reviewer and the crew alike.
PROCESS
How the job runs
- 01
Zoning check
Before design begins we confirm land-use, setbacks and height limits for your plot in writing.
- 02
Technical file preparation
Drawings, structural calculations and utility layouts prepared and cross-checked in one office.
- 03
Submission & queries
We assemble and lodge the file, then answer reviewer queries until the approval is issued.
- 04
Build to the approved set
Construction follows the approved drawings, keeping the completion certificate straightforward.
INDICATIVE PRICING
Honest numbers, before the survey
| Scope | Guide price |
|---|---|
| Permit drawing package | from IDR 18,500,000 |
| Structural calculation package | from IDR 12,500,000 |
| Full process coordination | from IDR 15,000,000 |
Bundled pricing applies inside design and build contracts; scope is fixed after a free site survey and document review.
Request an exact quoteFAQ
Permit support in Bali — what owners ask
Do you handle permits for projects you're not building?
No — and that's deliberate. Permit support here is a component of our design and build service, which is why it works: drawings, calculations and soil data all come from one team. For standalone licensing or legalising an existing building, a dedicated permit consultancy is the right tool, and we'll say so.
How long does approval take?
Administrative reality: straightforward residential files commonly clear in one to three months once complete; larger or complicated projects take longer. The variable you control is file quality — complete, internally consistent files move, mismatched ones stall. We run paperwork parallel to detailed design so approval and mobilisation can land close together.
What documents do I need to provide?
Typically your land certificate, identity documents and the plot's tax reference; where the land is leased, the underlying agreement matters too. We build the technical side — drawings, calculations, soil report, utility plans — around those. A short checklist arrives at kick-off, and we chase the gaps with you.
What does permit support cost?
As guide figures: the permit drawing package from IDR 18,500,000, structural calculations from IDR 12,500,000 and full coordination from IDR 15,000,000 — often bundled into the design and build fee. Government charges are separate, sized by building area and location, and we pass them through receipted with no margin added.
RELATED SERVICES
Often booked together
FROM THE BLOG