SEC A / DESIGN & PRE-CONSTRUCTION
Design and build company in Bali
Half the troubled projects we're asked to rescue share one biography: a design bought from one company, a build contract signed with another, and a gap between them where the budget quietly died. Design and build closes that gap. One team develops your concept, prices it while drawing it, then builds exactly what it drew — one contract, one warranty, one company accountable from sketch to handover.
- One contract from concept to handover
- Every drawing cost-checked as it's drawn
- Design fee credited against your build contract
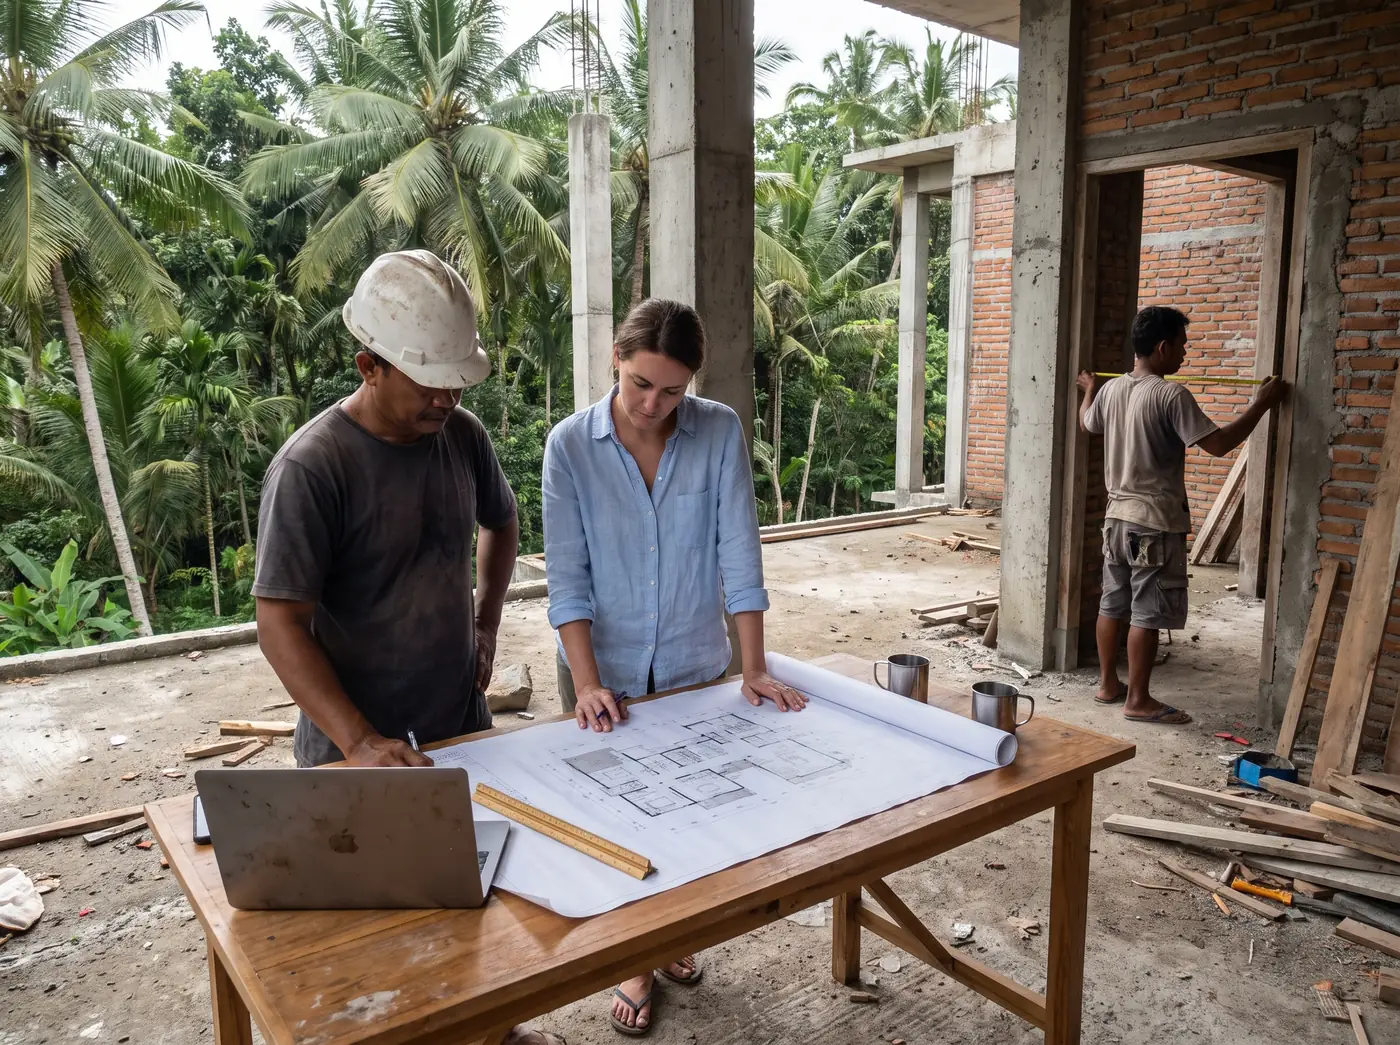
The mechanism is simple: our designers sit in the same office as our estimators and site engineers, so every drawing is checked twice before it reaches you — once against the structural code, once against the market price of actually building it in Bali. A cantilever gets costed the day it's sketched. If a detail needs an imported material with a three-month lead time, you hear about it at concept stage, not in month seven.
The process runs concept, developed design, then full construction drawings — each stage approved by you, each carrying an updated cost plan rather than a hopeful allowance. Design around here also means climate arithmetic: roof overhangs sized for 2,000 mm of annual rain, openings placed for cross-ventilation instead of permanent air-conditioning, and foundations designed from a soil test, not a guess. Sign the build contract with us and the design fee is credited back.
Why split contracts fail in Bali
A design contract priced per square metre of drawing and a build contract tendered on those drawings sound tidy — until the tenders come back 40% over budget, which on this island is closer to the rule than the exception. The designer has already been paid. The contractor prices every ambiguity as a provisional sum. And the redesign eats three months while your land lease keeps running.
The usual causes are painfully local: specifications written around materials that sit twelve weeks away in a Surabaya warehouse, details that ignore how Balinese crews actually form concrete, and drawings finished without a soil test, so the foundation gets redesigned once sondir results arrive. A design and build contract removes the incentive to draw an unbuildable building, because the company drawing it is the company that must build it for the price it quoted.
What single accountability means in practice
Under one contract, the question 'is this a design fault or a workmanship fault?' stops being your problem. If a detail leaks, we rebuild it — the warranty covers the building, not a share of blame. Change control stays honest for the same reason: you see the cost and schedule effect of a change before approving it, priced from the same rates as the original contract, and every approval is written.
Timelines become plannable too. A typical family home runs three to four months of design and approvals groundwork, then ten to fourteen months on site, sequenced around Bali's wet season so earthworks and roofing land in the dry months. You get a named engineer, weekly photo reports, and staged payments tied to milestones you can walk out and see. Already have a builder and only need an independent check on cost and progress? Our construction project management service runs the same reporting on someone else's site — and the delivered work behind this system is on our projects page.
SCOPE OF WORK
What's included
Site & climate analysis
Sun path, prevailing wind, rainfall runoff and access constraints mapped before the first sketch.
Concept design
Layouts, massing and material direction with a realistic cost band — two or three options, not thirty.
Developed & detailed design
Architectural, structural and MEP drawings coordinated in one office, ready to build from.
Cost planning at every stage
An itemised estimate that moves with the drawings, so approval decisions are money decisions.
Engineering & documentation
Structural calculations and technical specifications prepared to Indonesian codes (SNI).
Construction under one contract
The same company builds what it drew — own crews, photo reporting and a written warranty.
PROCESS
How the job runs
- 01
Briefing & site visit
We walk the land, measure constraints and take your brief — budget included, because design without a number isn't design.
- 02
Concept & cost band
Layout options with honest cost ranges; you pick a direction knowing what it costs to build.
- 03
Detailed design & fixed price
Full drawings, structural calculations and specifications become a fixed, itemised build contract.
- 04
Build & handover
Our own crews build to the drawings with weekly photo reports; handover comes with as-builts and a written warranty.
INDICATIVE PRICING
Honest numbers, before the survey
| Scope | Guide price |
|---|---|
| Design fee (credited against build contract) | from IDR 450,000 / m² GFA |
| Concept design package | from IDR 45,000,000 |
| Full detailed engineering design (DED) | from IDR 95,000,000 |
Fees depend on floor area and complexity; scope and price are fixed after a free site visit and briefing.
Request an exact quoteFAQ
Design and build in Bali — what owners ask
Can you build a design we already have?
Yes — we price and build third-party designs regularly. We run a buildability review first: cost check, structural sanity, material availability on the island. If the drawings need completing to construction level, we quote that as a defined package. Roughly a third of our projects arrive exactly this way.
How do you keep the design inside our budget?
By pricing while we draw. The cost plan is updated at concept, developed design and construction-drawing stages, using current Bali rates from our own live sites — not last year's price book. If a choice pushes the number, you hear it that week and decide with real figures on the table.
What does design cost, and is it really credited back?
Design runs from IDR 450,000/m² of gross floor area depending on complexity, with concept packages from IDR 45,000,000. Sign the construction contract with us and the design fee is credited against it — you paid for the building, not the paperwork. Build elsewhere and the drawings are yours to keep.
How long does the whole process take?
For a typical home: four to six weeks to an approved concept, another eight to ten for full construction documentation while approvals are prepared, then ten to fourteen months on site depending on size and ground. We sequence earthworks and roofing for the dry season, which is why start dates matter more here than owners expect.
RELATED SERVICES
Often booked together
FROM THE BLOG