CASE STUDY · BERAWA
Vesna Townhouses, Berawa
Eleven townhouses on one of Berawa's busiest lanes — a project where the construction programme mattered as much as the architecture, because eleven of everything means every mistake gets multiplied by eleven.
The task
Berawa land prices push developers toward dense, repeated-unit schemes — and repeated units punish sloppy setting-out. A wall 30 mm off axis in unit one becomes a systematic defect across the row. The brief here was simple to say and demanding to do: eleven identical townhouses, one consistent quality standard, on a plot with almost no lay-down area.
How it was delivered
The programme ran as a production line rather than eleven separate houses. Structural cycles were staggered so formwork, scaffolding and crews rotated from unit to unit; shared infrastructure — drainage, water, power distribution — went in early so finishing trades never trenched through completed landscaping. Materials arrived on a just-in-time schedule agreed with suppliers, because the lane outside could hold exactly one truck.
Repetition became the quality tool: each trade's first unit was inspected as a benchmark, then every following unit was checked against it. By unit four, snag lists were shrinking instead of growing — the whole point of building the same thing eleven times.
Three problems we solved on this site
- Repeated units multiply every mistake. A wall 30 mm off axis in unit one becomes a defect in all eleven. Each trade's first unit was inspected and approved as the benchmark, and every following unit was checked against it, so a defect was caught once instead of eleven times.
- A plot with almost no lay-down area. The lane outside could hold exactly one truck. Materials arrived on a just-in-time schedule agreed with suppliers, so nothing waited on the road and nothing blocked the neighbours.
- Finishing trades digging up finished work. Shared drainage, water and power distribution went in early, before landscaping, so no finished terrace or garden was trenched through to reach a service line.
Build sequence, stage by stage
- Setting-out checked unit by unit before the first pour
- Structural frames on staggered cycles — formwork, scaffolding and crews rotated from unit to unit
- Shared drainage, water and power distribution laid across the complex
- Roofing and rainwater drainage
- Masonry, plaster, external finishes and MEP fit-out, checked against the benchmark unit
- Pools, landscaping and hardscape, then staged snagging and handover
Scope of works
- Structural concrete frames for 11 units
- Masonry, plaster and external finishes
- Roofing and rainwater drainage
- Full MEP fit-out across the complex
- Shared site infrastructure and drainage
- Pools, landscaping and hardscape
- Snagging and staged handover
Planning townhouses or a villa project of your own? See what our villa complex construction service covers under one contract.
PROJECT GALLERY
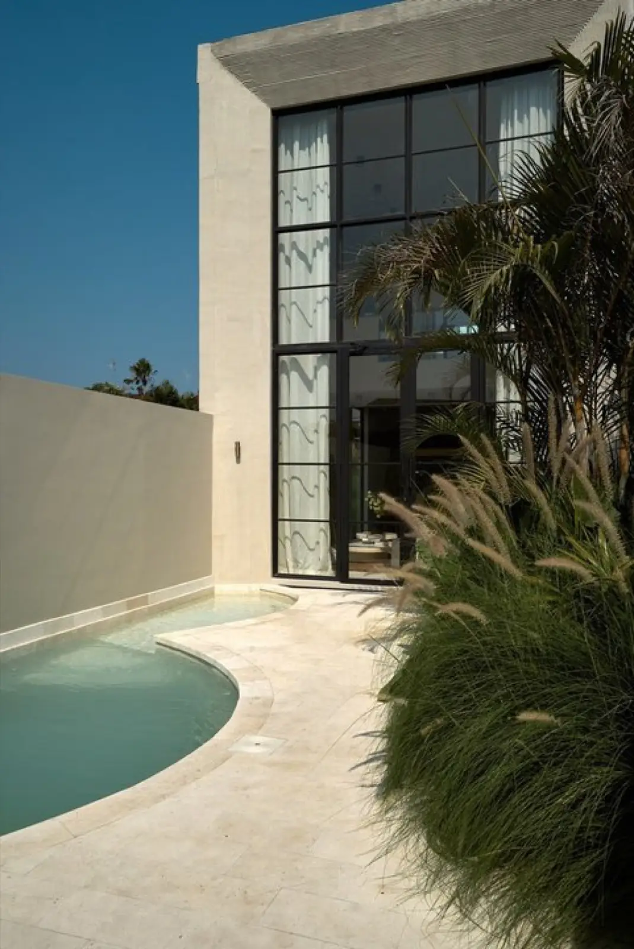
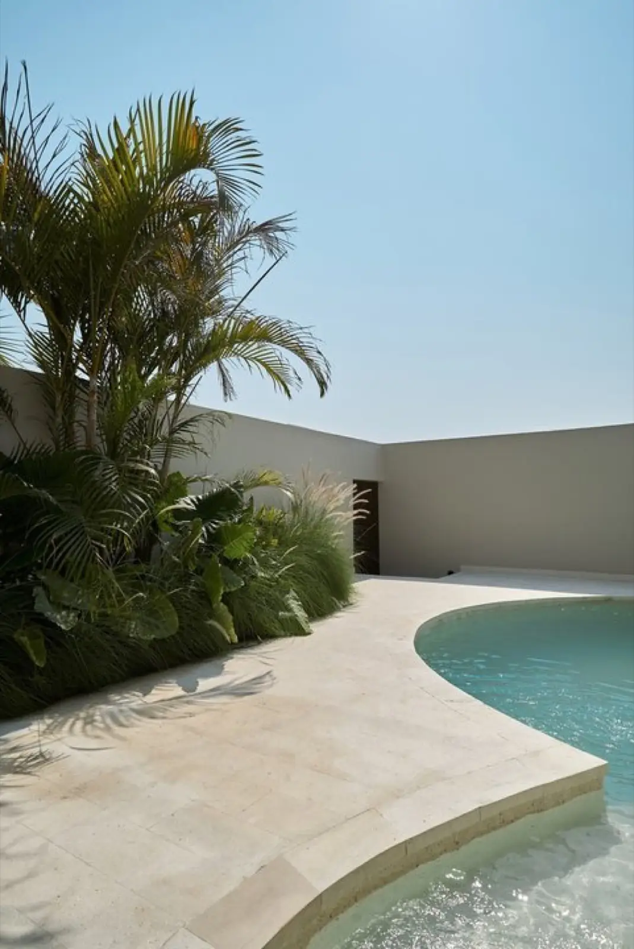
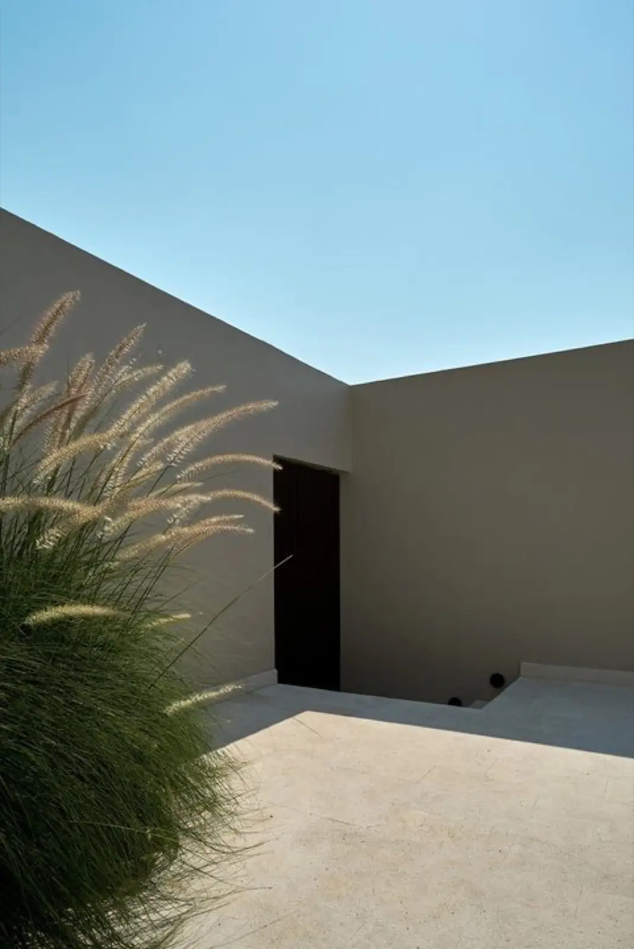
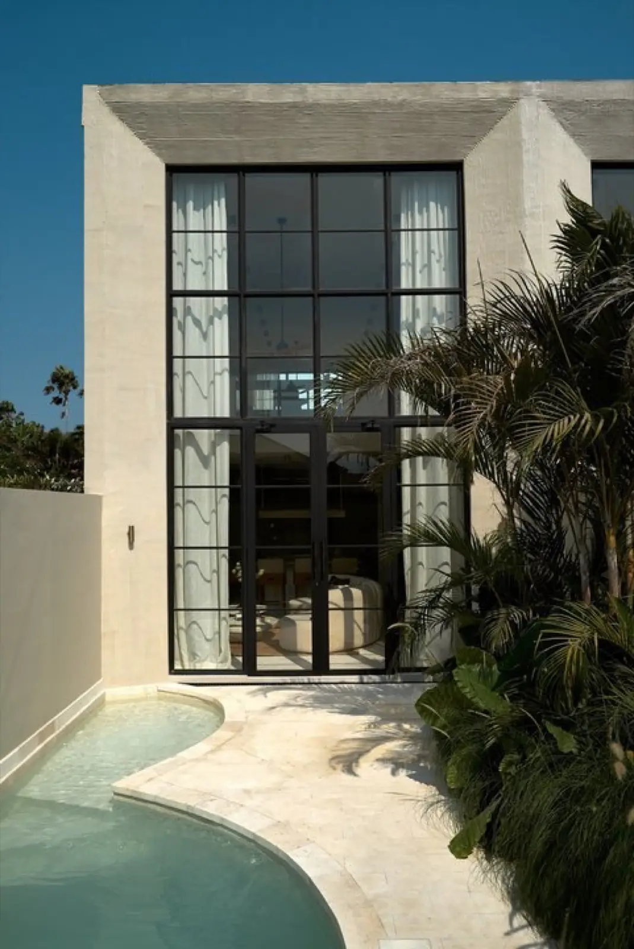
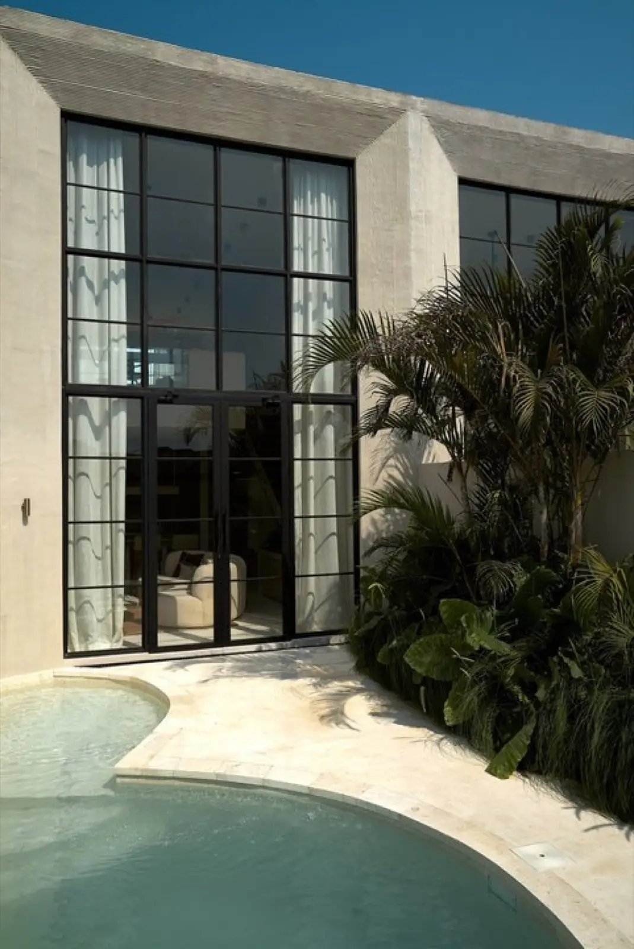
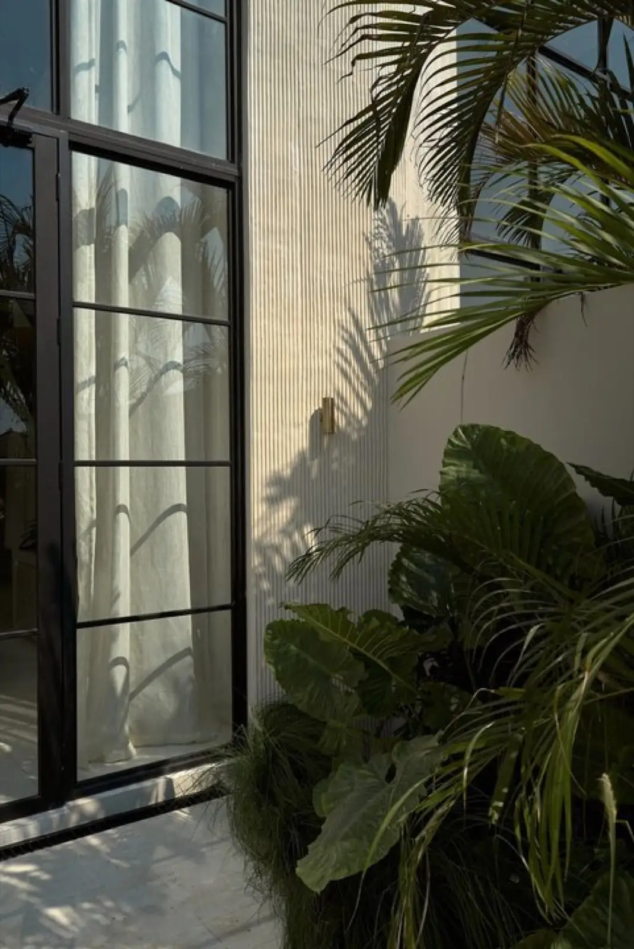
The building as it was handed over