CASE STUDY · BALI
SUOM Villas Complex — 3,500 m² development
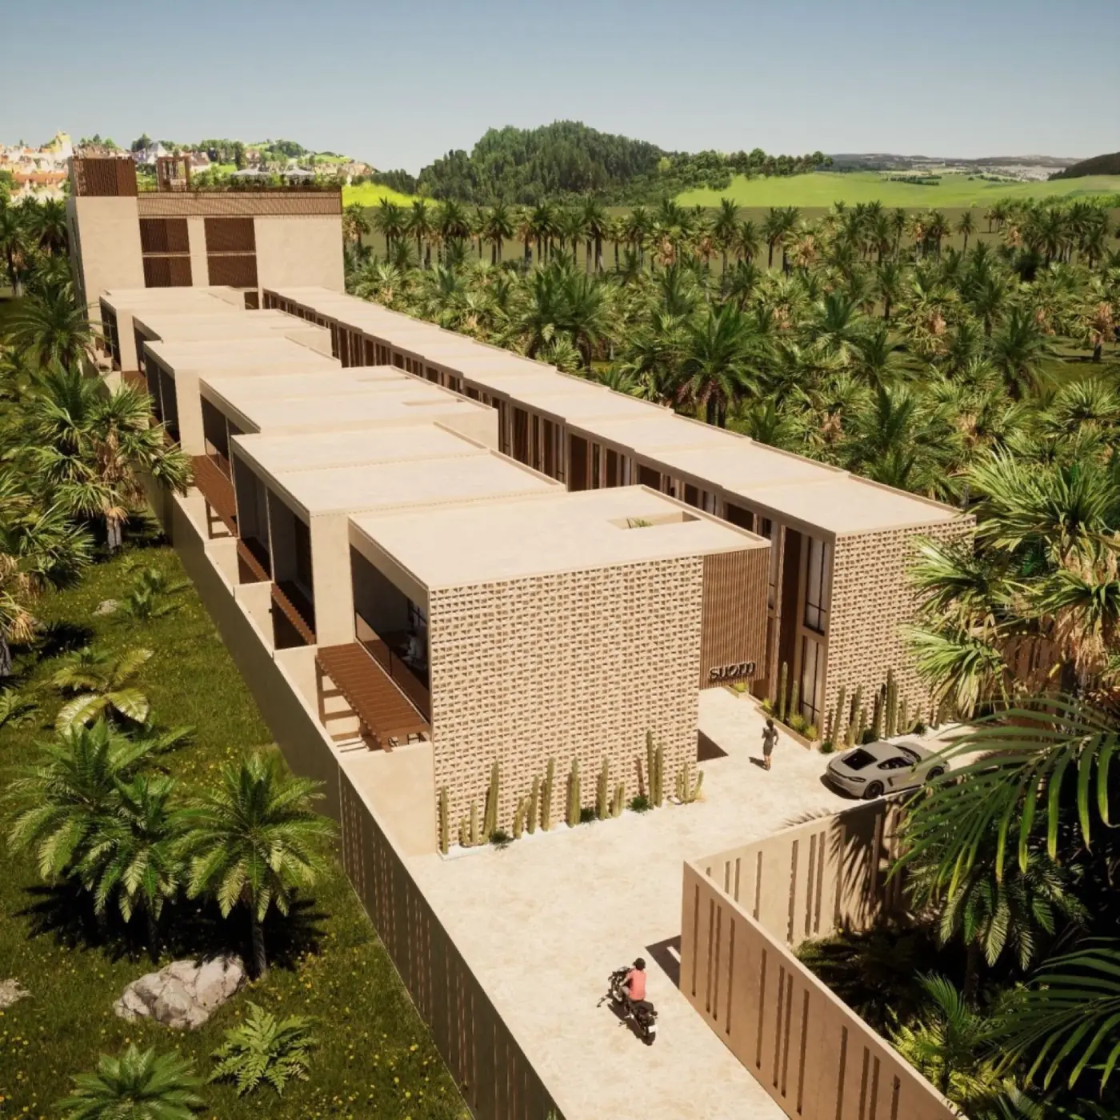
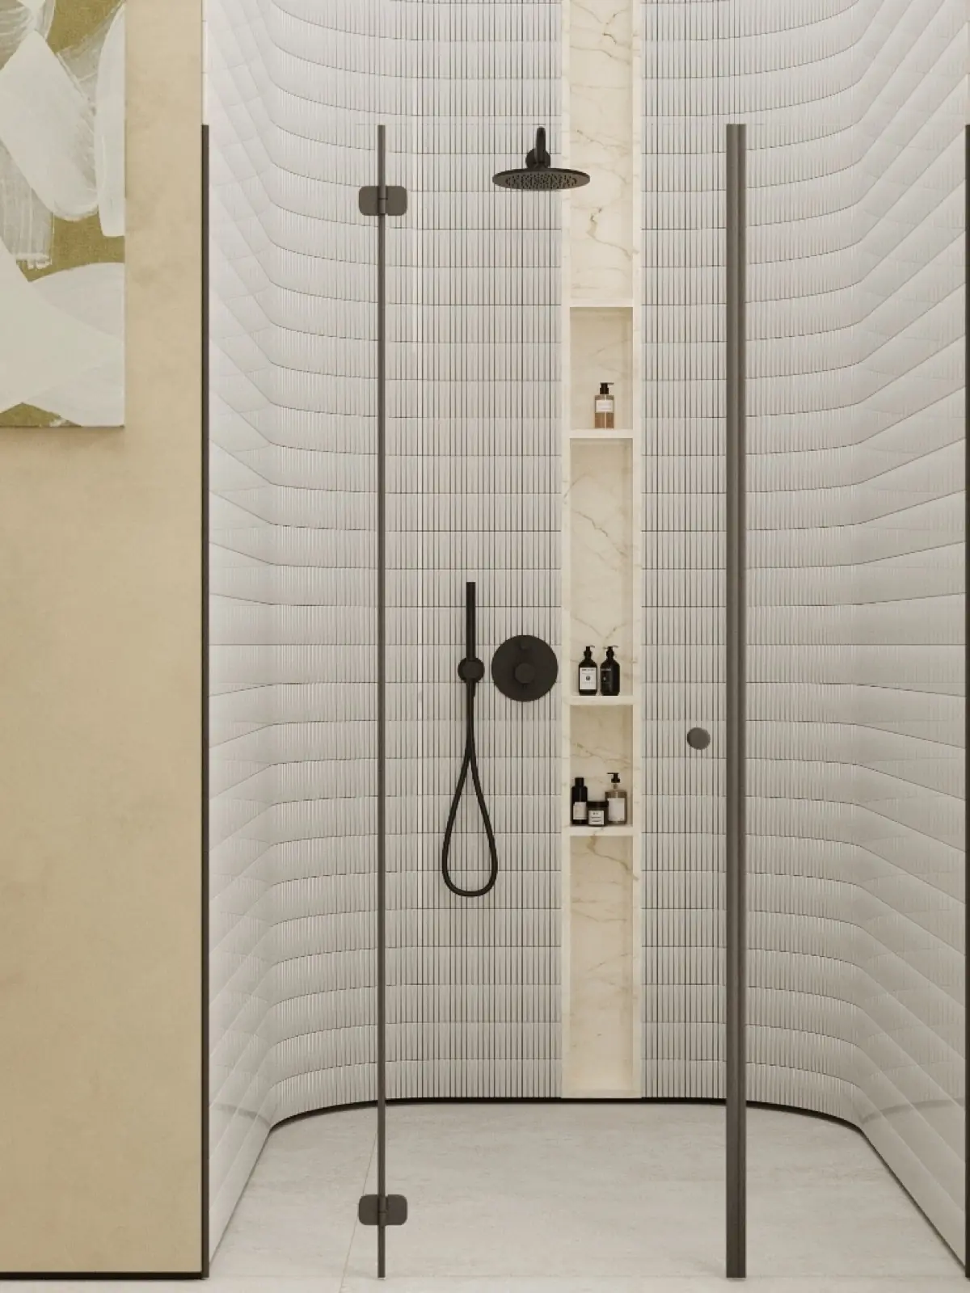
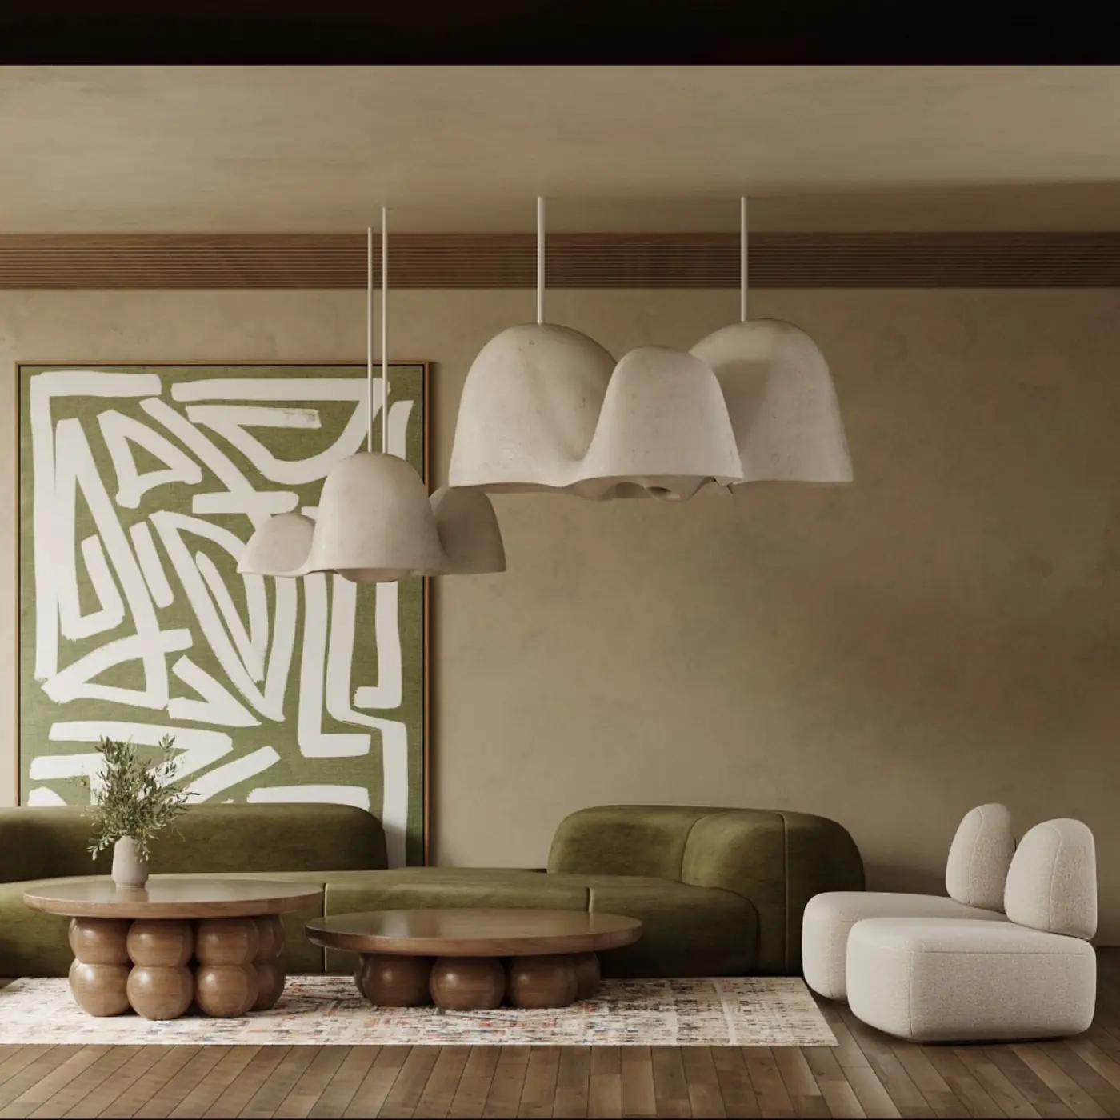
Our largest delivered programme: 3,500 m² combining 25 townhouses with a four-storey apartment building crowned by a rooftop pool — minimalist architecture in warm beige-olive tones, and serious structural engineering underneath it.
The task
A rooftop pool on a four-storey building is the kind of line that reads simply in a brochure and dominates the entire structural design: hundreds of tonnes of water and finishes at height, seismic loads, and waterproofing where failure would drip through ten apartments. Around it, 25 townhouses had to rise on the same programme without starving the tower of crews or cranage.
How it was delivered
The four-storey block ran as the pacemaker: its structural cycle set the site rhythm, with the townhouse rows sequenced in waves behind it. The pool slab was cast with test panels, flood-tested before finishes, and detailed with redundant drainage — because at that height you design for the day a seal fails, not just the day it's installed.
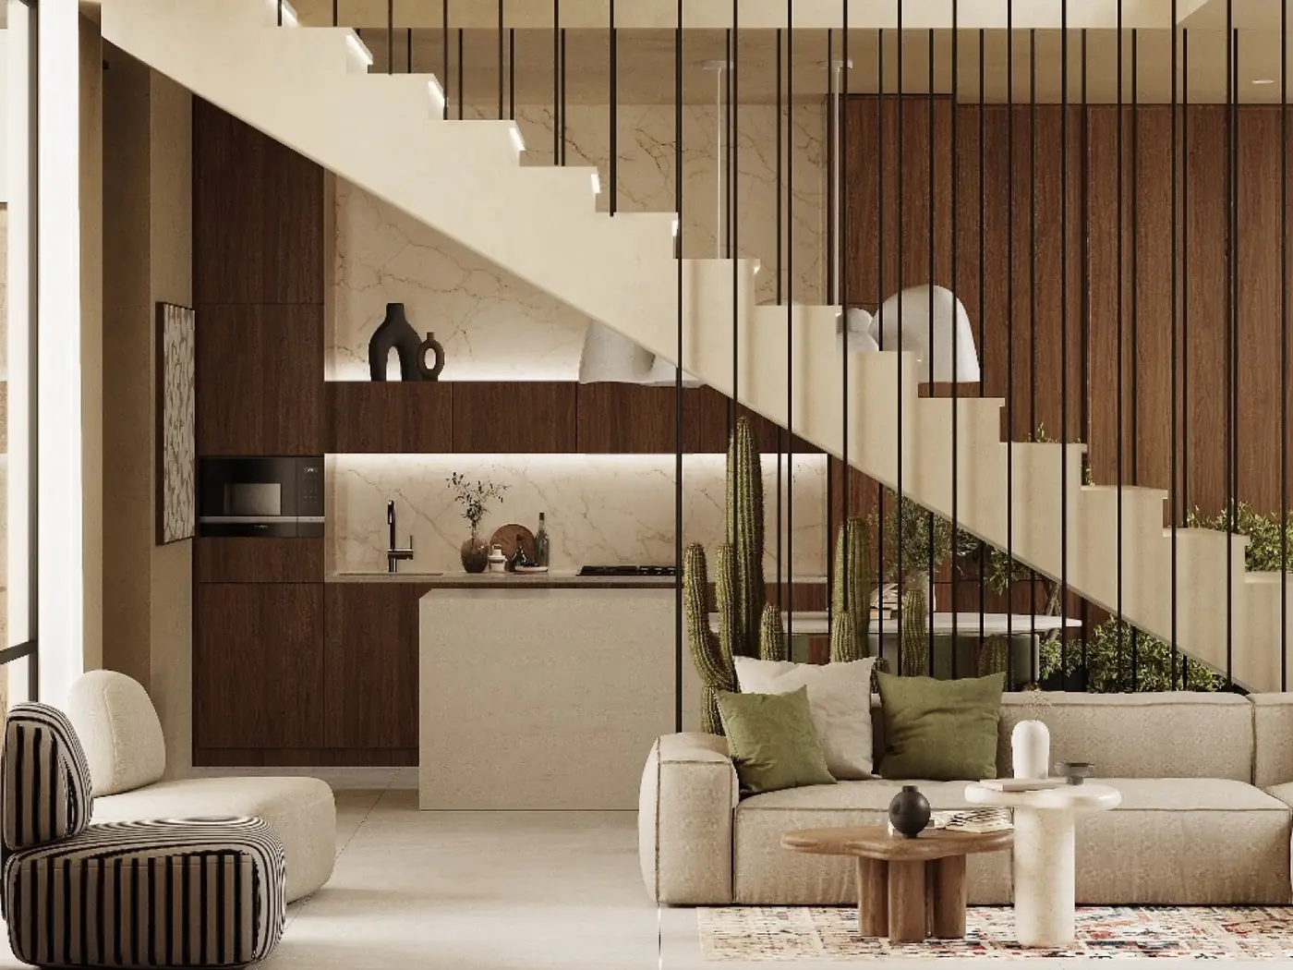
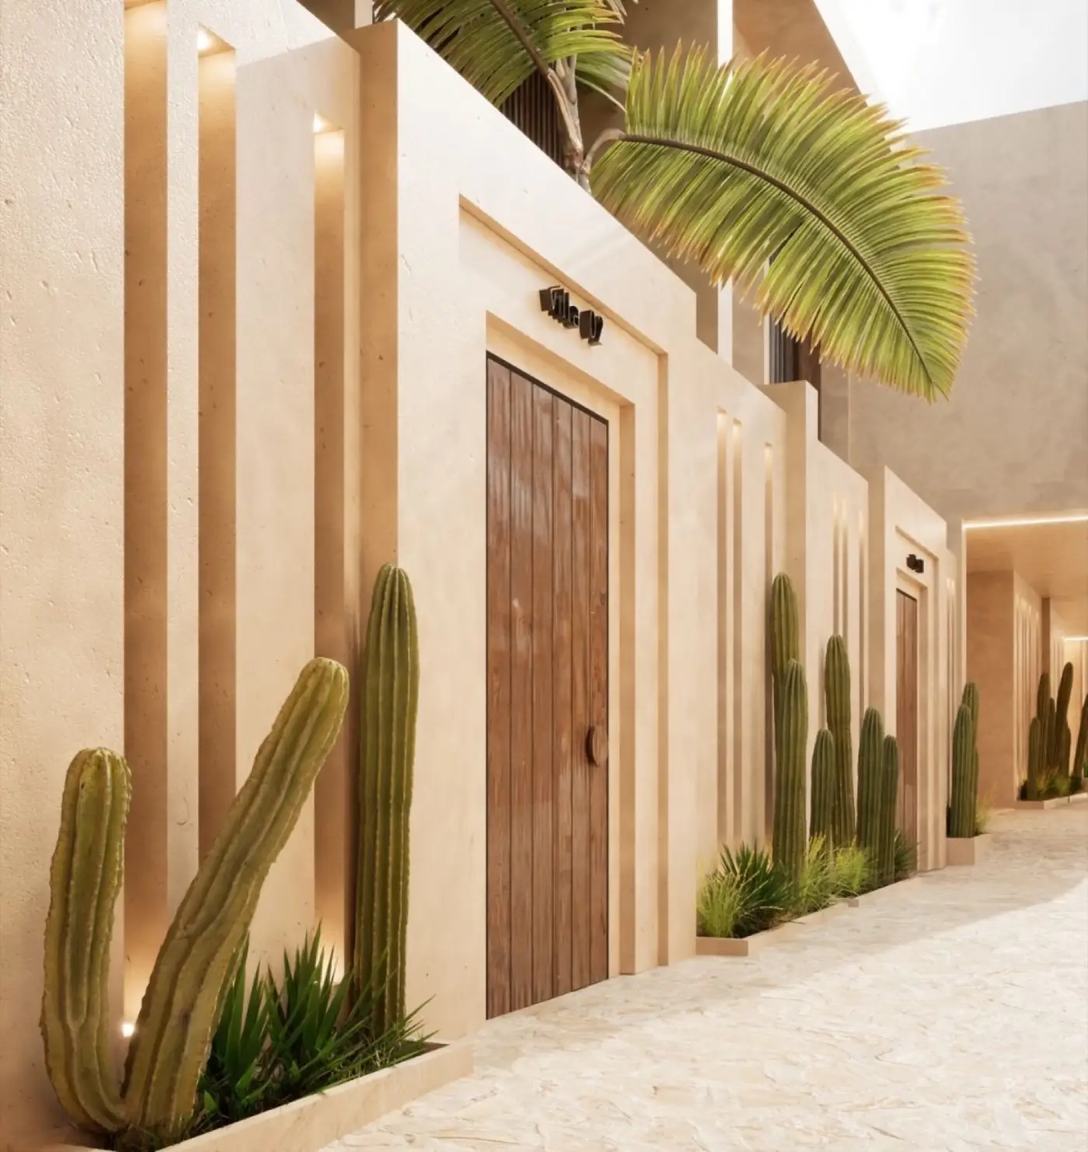
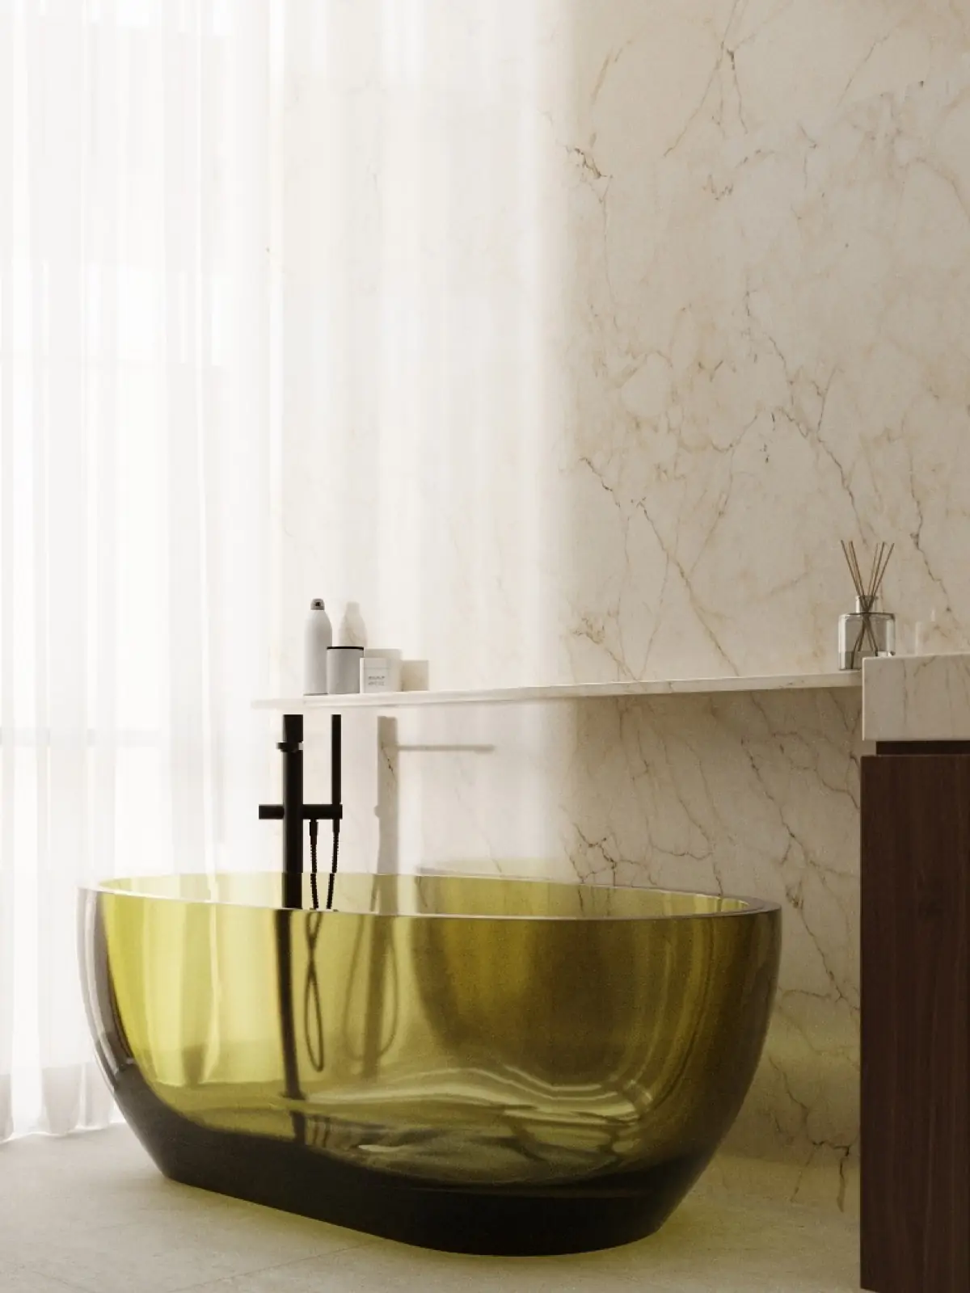
Material palette discipline — beige plasters, olive accents, natural stone — was maintained through sample boards signed off before procurement, so 3,500 m² of surfaces arrived matching rather than approximately similar. Handover ran in phases, letting early residents move in while later rows finished behind acoustic and dust screening.
Three problems we solved on this site
- A rooftop pool on a four-storey building. Hundreds of tonnes of water and finishes at height, seismic loads, and a waterproofing failure that would reach ten apartments. The pool slab was cast with test panels, flood-tested before finishes and detailed with redundant drainage.
- 25 townhouses on the same programme as the tower. The four-storey block ran as the pacemaker and set the site rhythm; the townhouse rows followed in waves behind it, so the tower was never starved of crews.
- 3,500 m² of surfaces that had to match. Beige plasters, olive accents and natural stone were signed off on sample boards before procurement, so finishes arrived matching rather than approximately similar.
Build sequence, stage by stage
- Four-storey reinforced-concrete frame, setting the site rhythm
- Townhouse structures in waves behind the tower
- Rooftop pool slab cast with test panels and flood-tested
- High-level waterproofing, then facades
- Complex-wide MEP and drainage, finishes to signed-off samples
- Landscape works and phased handover behind acoustic and dust screening
Scope of works
- 3,500 m² structural delivery
- 4-storey RC frame with rooftop pool
- 25 townhouse structural and finishing packages
- Complex-wide MEP and drainage
- High-level waterproofing with flood testing
- Facade and landscape works
- Phased handover across the complex
Planning a residential complex? See our villa complex construction service — or custom home construction for a single house.
PROJECT GALLERY
The building as it was handed over