FIELD NOTES · 2026-07-02 · 9 min READ
Sustainable construction in Bali: what actually works
Sustainable building in Bali is mostly a water story, not an energy one. A house here can run on a modest electricity bill and still be a net drain on the island if it takes all its water from a well and sends its wastewater into the same aquifer. This is what we have found genuinely moves the numbers, and what we have stopped recommending.
The island's constraint is water, not carbon
Bali receives a great deal of rain — between roughly 1,700 and 2,400 mm a year depending on where you are, most of it inside a five-month window. It also has a groundwater problem, because that rain arrives in bursts of 80–100 mm an hour, runs off hard surfaces into rivers and out to sea within hours, and never gets the chance to recharge the aquifer that everyone's well draws from. Meanwhile abstraction in the southern tourism belt has been rising for two decades, and salt intrusion in coastal wells is now a routine finding rather than an unusual one.
That reframes what a responsible building looks like here. Insulation and solar panels are worth doing, but the decisions with the largest local effect are about water: how much a building takes, how much it catches, what it does with what it has used, and whether any of it goes back into the ground. Everything below is ordered by how much difference it makes, not by how good it looks in a brochure.
Passive design does the heavy lifting
The cheapest kilowatt-hour is the one an air conditioner never asks for, and in this climate the building form decides most of that before any equipment is chosen. Four moves account for most of the gain, and none of them costs meaningful money if they are made at the drawing stage:
- Orientation. Long elevations facing north and south, short ones east and west. West-facing glass takes the full late-afternoon load — the hours when a bedroom is heating up for the night.
- Overhangs. Eaves of 900–1,200 mm keep sun off walls and glass, keep rain off render, and stop the wall base from staying permanently damp. They do three jobs, which is why we argue for them so often.
- Cross ventilation. Openings on opposite walls, high-level vents to let hot air out, and rooms one space deep where the plan allows. A ceiling fan moving air across skin does more for comfort per watt than any chiller.
- Roof insulation and a ventilated cavity. Under an uninsulated metal roof, ceiling voids in Bali reach well over 50°C by mid-afternoon. Reflective foil plus a vented ridge is inexpensive and is the single most cost-effective comfort upgrade we install.
Get those right and the air conditioning becomes a night-time top-up in two bedrooms instead of a whole-house system running twelve hours a day. Get them wrong and no amount of equipment fixes it.
The water loop: catch, use, treat, return
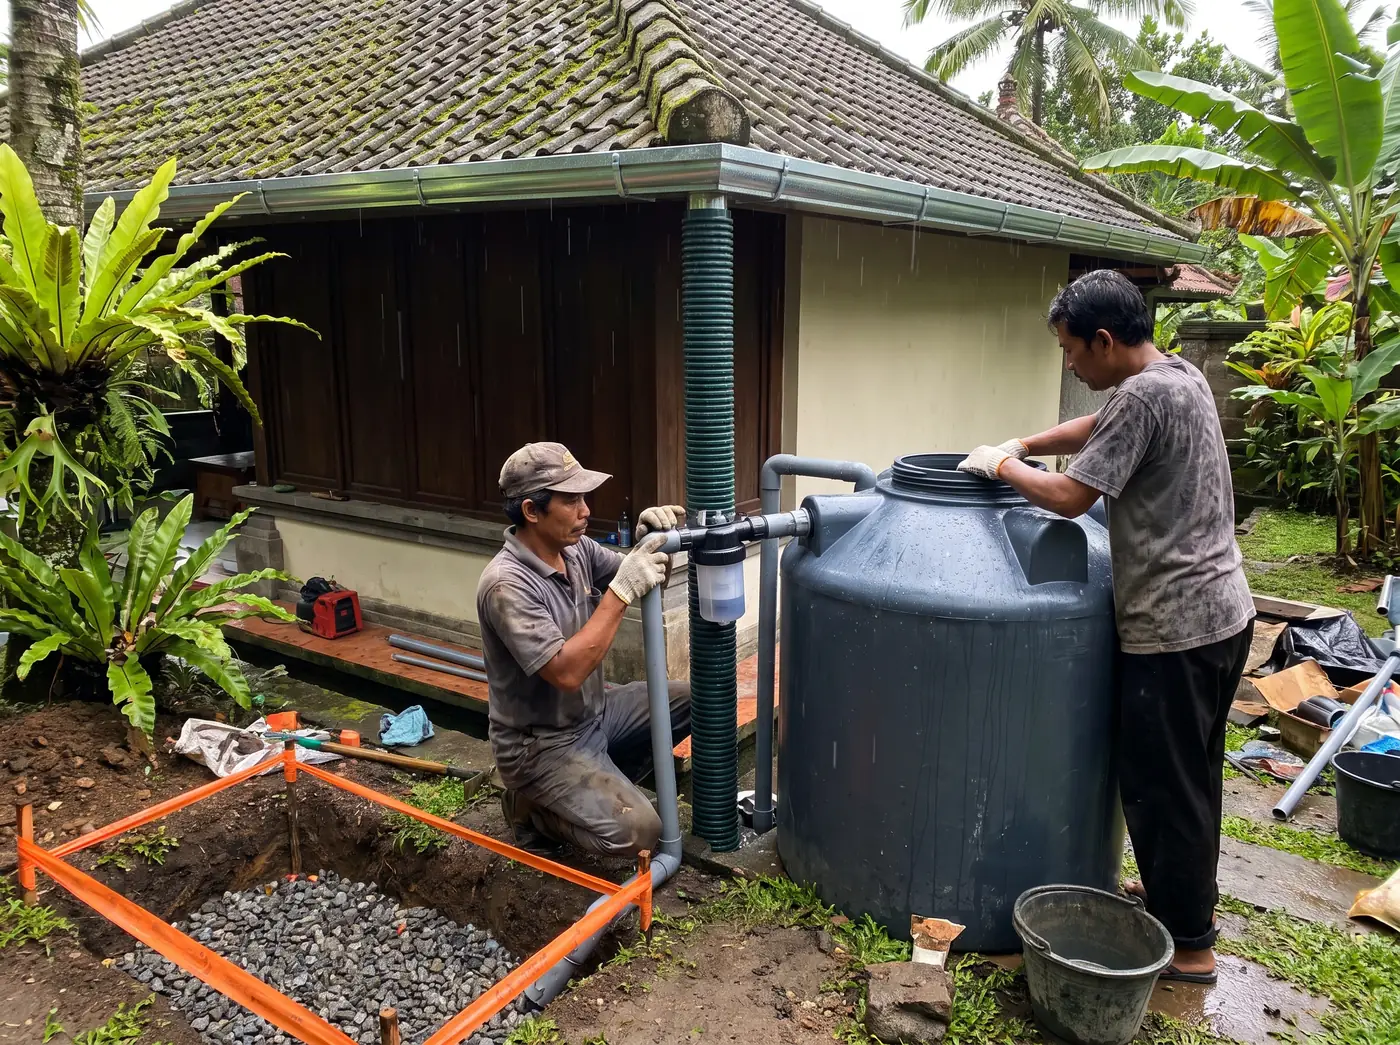
The single change that most reduces a building's demand on the aquifer is not a gadget. It is closing the loop between roof, tank, well and wastewater so each one covers for the others.
| Stage | What it does | Typical spec | From |
|---|---|---|---|
| Roof catchment and first flush | Diverts the dirty first millimetres, then collects the rest | Gutters sized for 100 mm/hr, 20–40 L first-flush chamber | Included in system |
| Storage | Carries rain across dry spells | 10 m³ underground or modular tank, garden and flush use | IDR 24,500,000 |
| Potable-tier filtration | Multi-stage filter plus UV where rain is used for drinking | Sediment, carbon, UV, tested annually | IDR 9,500,000 |
| Well as backup, not baseline | Covers the dry season, not the whole year | Sited on geology, yield-tested, metered | IDR 18,500,000 to 60 m |
| Wastewater treatment | Keeps sewage out of the water table | Bio septic, 3 m³ for a typical household | IDR 21,500,000 |
| Recharge pit | Puts overflow and treated water back into the ground | Gravel-filled soakaway, sized to soil percolation | IDR 6,500,000 |
The arithmetic is straightforward and worth doing on your own roof: a 200 m² catchment in a 2,000 mm area yields something like 320,000 litres a year after losses. That is more than most households use, and it is currently going down a drain. We work the calculation month by month in rainwater harvesting in Bali: the numbers, because the annual figure hides the only question that matters — how long the dry gap is and therefore how big the tank needs to be.
The other half of the loop is the part nobody photographs. A conventional soak-pit septic in permeable volcanic ground discharges partly treated effluent within metres of the water table that feeds the neighbourhood's wells. A properly sized bio septic system — or, for a hotel or complex, a wastewater treatment plant — treats it aerobically first, and its outflow is clean enough to irrigate with. On clay plots, where percolation is slow and soakaways silt up, treatment is not optional at all. Pairing that with rainwater harvesting and a recharge pit is, in our view, the most consequential environmental specification available to a private building here — and it costs less than a swimming pool.
Local materials, honestly assessed
Cement is the elephant. It carries by far the largest embodied carbon on a typical Bali site, and the useful response is not to avoid concrete — you cannot build a seismic-resistant structure here without it — but to use less of it and waste none. That means engineered sections rather than habitually oversized ones, replacement of part of the cement with fly ash or slag where the mix design allows, and formwork planned so offcuts do not become a skip.
Around that, local materials genuinely earn their place. Andesite and palimanan stone are quarried on or near the island, so their transport footprint is small and their replacement supply is certain. Treated local hardwood and structural bamboo are renewable and, when detailed to stay dry, long-lived. Crushed demolition concrete makes perfectly good sub-base fill instead of being hauled away and replaced with quarried aggregate. And clay roof tiles from Bali and Java travel a few hundred kilometres rather than a few thousand.
The counter-case is worth stating too: local is not automatically low-impact. Some brick and lime is kiln-fired with whatever fuel is cheapest. Some hardwood has no chain-of-custody documentation at all. We ask for the source and, where it exists, the certification — and where it does not exist, we say so rather than implying otherwise. The durability side of these choices is covered in building materials that survive Bali's climate, because a material that lasts thirty years beats a greener one that lasts eight.
Site waste: a schedule item, not a slogan
Bali's waste infrastructure is under real pressure, and construction contributes a great deal of what ends up in it. Sorting is not difficult; it just has to be planned before the first delivery arrives rather than improvised around a growing pile.
- Four bays from day one: inert rubble, timber, metal, and general. Labelled, with a hard standing and access for a truck.
- Crush and reuse the rubble. Broken concrete and brick become fill and sub-base on the same site. Every truck of that not hauled off saves both a disposal fee — our haul-off runs from IDR 850,000 per truck — and a truck of imported aggregate coming the other way.
- Sell the metal. Offcut rebar, banding and sheet have a local market and will disappear from site profitably if you let them.
- Order to length. The largest single reduction in site waste is procurement, not sorting: schedule rebar cutting lists, order sheet materials in the right sizes, and buy formwork ply that will survive enough pours to be worth its embodied cost.
- Keep cement washout off the ground. A lined washout pit costs almost nothing and keeps high-pH slurry out of the soil and the drain.
Repairability is a sustainability measure
The greenest building is the one that does not need rebuilding, and in this climate that comes down to whether the things that will fail can be reached and replaced. We design for it deliberately: access panels at every valve and junction; pumps and filters sited where a technician can actually stand; standard, locally stocked sizes for pipework, glazing hardware and fixings; bolted rather than glued connections in timber and bamboo so one member can be swapped without dismantling a structure; and an as-built drawing set handed over at completion, so nobody is chasing a leak by demolition in year eight. None of this appears in a sustainability rating. All of it decides whether the building reaches thirty years.
What we skip, and why
The honest half of this article. These come up regularly and we advise against most of them on most projects:
- Green roofs on ordinary houses. They need a heavier structure, an unforgiving waterproofing build-up under 2,000 mm of annual rain, and irrigation in the dry season. The failure mode is a leak you cannot find. We will build one where the architecture genuinely needs it, but it is not an environmental bargain.
- Sustainability certification for private homes. The assessment and documentation cost is real money that, on a single house, buys more actual benefit spent on tanks, treatment and insulation. On a hotel or a commercial building the calculation changes.
- Rammed earth and adobe. Beautiful, and a poor fit for a climate that delivers 100 mm of rain in an hour and shakes periodically. Where clients want the look, we get it with better-behaved construction.
- Imported engineered timber. Shipping mass timber halfway around the world to a place with good local hardwood and bamboo is hard to defend on any measure.
- Solar hot water on most houses. With incoming water often above 28°C and modest hot-water demand, the payback is poor. The same money in photovoltaic panels does more, and inverter air conditioning does more still.
- Products sold as eco with no data. If a supplier cannot state a figure — a coating's VOC content, a timber's origin, a system's actual consumption — we treat the claim as marketing.
What we'd do
Spend the environmental budget in this order: passive design and roof insulation first, because they are nearly free at the drawing stage and permanent. Then the water loop — catchment, storage, treatment and a recharge pit — because that is where a building in Bali does its real local damage or its real local good. Then materials, favouring less cement, documented local supply and things that last. Then waste discipline on site. Certification, if you want it, last.
We build to this order as standard rather than as an upgrade package, and the water systems in particular are our own crews' work. If you send us a roof plan and a plot location, we will size the catchment, the tank and the treatment for your household and tell you what the loop actually costs.
NEED IT DONE?
We do this work
Prices and methods in this article are the ones we use on our own sites as a construction contractor in Bali. They are updated when the market moves.