FIELD NOTES · 2026-06-18 · 8 min READ
Steel vs timber roof trusses
Two roofs, opened up in the same month. In Ubud, a bengkirai rafter that looked perfect from below came apart in a worker's hand — subterranean termites had eaten it from the inside out. In Berawa, a steel truss system four years old had rust blooming at every field-cut end. Neither material fails on its own. Both fail when specified carelessly.
The question owners actually ask
Nobody asks about roof frames until something goes wrong, and then the question arrives as a demand: steel or timber? The honest answer depends on four things — the span, the distance from salt water, whether the frame will be seen, and how disciplined the supply chain is. Get those straight and the choice usually makes itself.
What follows is how we specify frames on our own jobs. It applies to a 60 m² pavilion and a 900 m² clubhouse alike, because the physics do not scale away: 75–90% humidity all year, two active termite families, chloride in the coastal air, and a covering that has to be held rigid while 100 mm of rain per hour hammers it.
What light-gauge steel trusses actually are
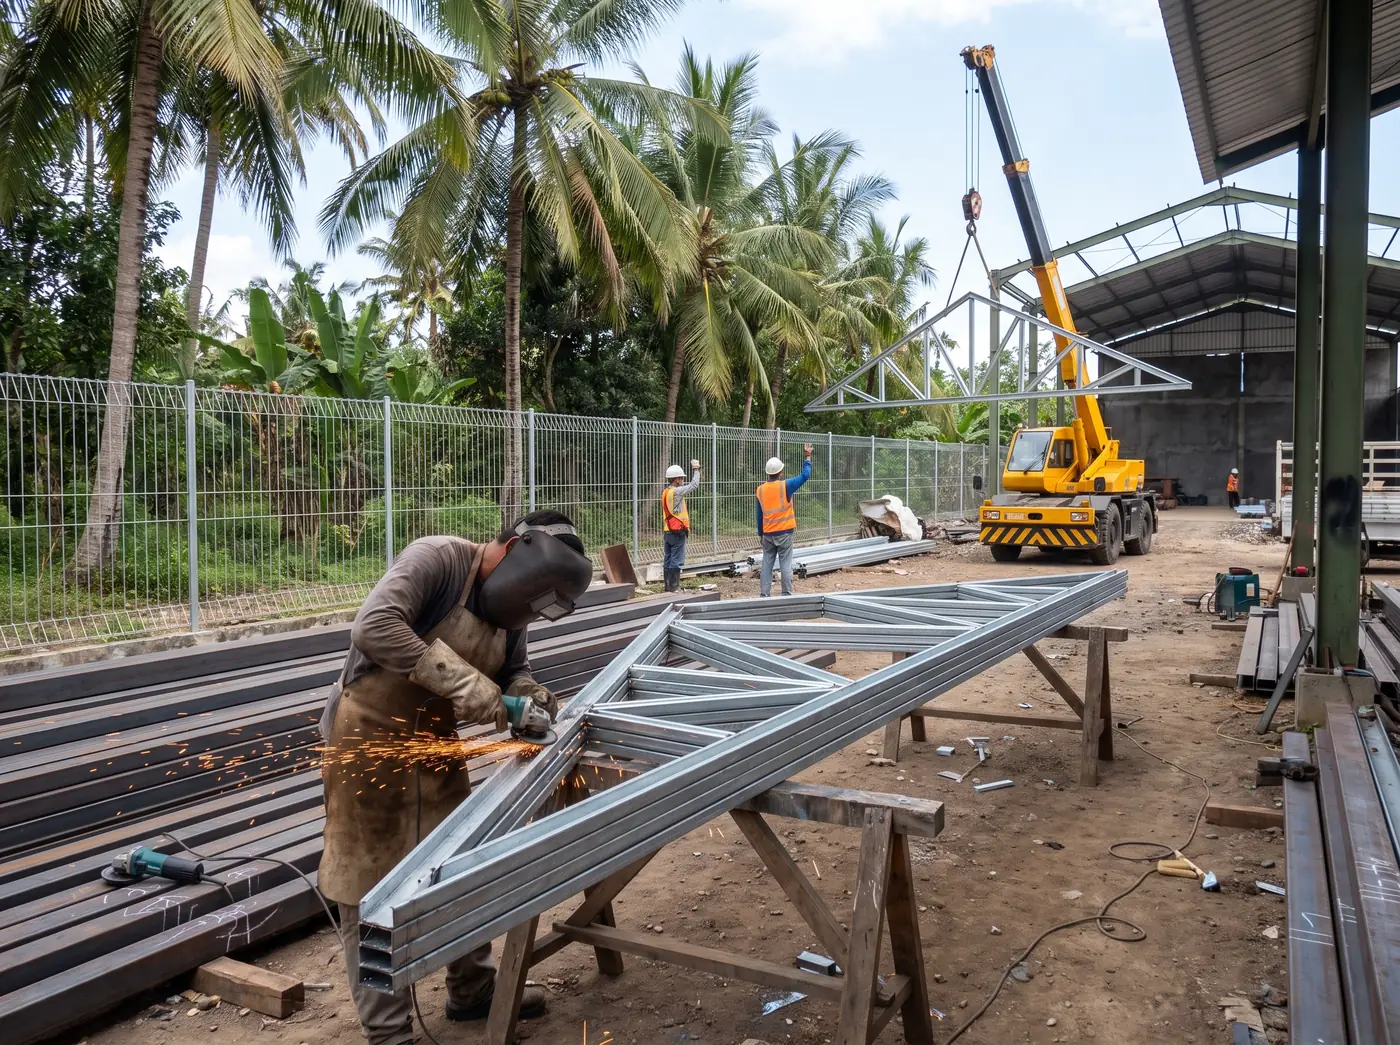
The system that dominates new construction here is roll-formed C and top-hat sections in 0.75–1.00 mm high- tensile steel (G550), zinc-aluminium coated at AZ100 or AZ150, screwed together with self-drilling fasteners. The trusses are cut and often assembled from a shop drawing, delivered as a kit, and craned or hand-lifted into place. A complete light-gauge truss system runs from IDR 270,000/m² of roof plan on our steel structures and roof trusses jobs; heavier fabricated steelwork for long spans prices by weight, from IDR 38,000/kg installed.
Its strengths are geometric consistency and weight. Every truss is identical, so the roof plane is true and the covering lies flat with no packing. The whole frame weighs roughly 6–9 kg/m² of roof plan, against 18–25 kg/m² for an equivalent hardwood frame — which shows up in smaller ring beams, lighter columns and a calmer response in a tremor.
Two details separate a steel truss kit from a steel roof. The first is bracing: roll-formed sections are stiff in the plane they were designed for and floppy out of it, so a frame erected without its specified top-chord and diagonal bracing racks under wind load, and the covering telegraphs every millimetre of that movement. The second is hold-down. Wind uplift on a wide-eaved roof in a squall is entirely capable of lifting a frame that is merely resting on the ring beam, so every truss is tied to cast-in straps or chemical anchors at each bearing, and we photograph the tie-downs before a ceiling closes over them.
Its weakness is entirely about coating integrity. Steel corrodes where it is cut, where it is drilled, and where dissimilar metals touch. On coastal sites we specify AZ150 minimum, seal or paint every field-cut end, use Class 4 or stainless fasteners, and keep aluminium flashings from sitting directly on galvanised sections without a separating layer. The Berawa roof mentioned above failed because none of those five lines was in the specification.
What "treated timber" should mean
Timber is not one material. On Bali sites you will be offered bengkirai, merbau, kamper, sometimes ulin (ironwood), and — quietly, in cheap quotes — mixed light hardwood of no stated species. The differences are enormous. Ulin is naturally durable enough to sit outdoors for decades; kamper is not, and untreated kamper in a roof space at 85% humidity is termite feed.
Specified properly, a timber frame means: named species, sawn to size and seasoned to 15–19% moisture content, pressure-treated or borate-impregnated after cutting, with any site cuts re-treated by brush before installation. Borate treatment costs from IDR 850,000/m³ of timber through our structural timber treatment service, and it is the single cheapest line item on a timber roof relative to what it prevents.
Moisture content is the line most quotes leave out. Hardwood delivered green at 25–30% moisture shrinks as it dries in a roof space that reaches 45°C by mid-afternoon, and that shrinkage arrives as loose bolts, splits radiating from fixing holes and a roof plane that goes wavy in its second dry season. Incoming timber gets checked with a moisture meter on our sites and anything above 19% is turned away — a two-minute test that removes a whole category of callbacks.
What timber gives you in return: it can be seen. An exposed truss in kamper or merbau is architecture, while an exposed steel truss is an aesthetic decision that has to be committed to. Timber is also forgiving on site — a carpenter adapts to an out-of-square wall in an afternoon, where a steel kit built from wrong dimensions becomes a delivery problem.
Termites: the factor that decides most sites
Bali has both subterranean termites, which travel from soil through mud tubes and hollow out timber from within, and drywood termites, which fly in and colonise directly. A roof space is warm, undisturbed and dark — close to ideal. This is why so many owners arrive at the steel-versus-timber question with a bad experience already behind them.
Steel simply removes the food source, which is why we default to it in roofs that will be closed up behind a ceiling and never inspected. Timber can be protected, but protection is a system rather than a product: treatment through the section rather than a surface coat, a soil-to-timber gap so no member touches masonry that touches ground, ventilated roof space, and an inspection every year or two with a torch and a screwdriver. The detailing side of that argument is set out in protecting structural timber from termites.
Spans, weight and the structure below
| Light-gauge galvanised steel | Treated hardwood | |
|---|---|---|
| Typical economic span | 6–12 m as a trussed system; beyond that, hot-rolled steel | 4–8 m for rafters and simple trusses; longer needs engineered members |
| Frame weight | 6–9 kg/m² of roof plan | 18–25 kg/m² of roof plan |
| Termites | Immune | Vulnerable unless treated through the section |
| Moisture & humidity | Unaffected; corrodes only where the coating is broken | Moves, checks and can rot at 85–90% RH without ventilation |
| Fire | Non-combustible but loses strength fast when hot | Burns predictably; large sections char and hold load longer |
| Coastal air | Needs AZ150 and Class 4 or stainless fasteners | Indifferent to salt; fixings still need to be stainless |
| Site changes | Awkward — cuts must be re-sealed, geometry is fixed at shop-drawing stage | Easy — adjusted with a saw, re-treated with a brush |
| Lead time | 1–2 weeks from approved shop drawings | Depends on seasoning and treatment; rushed timber is wet timber |
| Exposed appearance | Industrial; usually hidden | The reason people choose it |
| Guide cost | from IDR 270,000/m² of roof plan | Broadly comparable when properly treated and seasoned; cheaper only when it is neither |
The weight row is the one owners underestimate. Combine a 20 kg/m² timber frame with a 50 kg/m² clay tile field and the walls carry 70 kg/m² of dead load before anything else; the same roof in steel plus tile is closer to 58 kg/m², and in steel plus metal sheet around 13 kg/m². On stacked plots and second-storey additions that difference feeds straight back into the columns and foundations — one reason we quote frame and covering together, as explained in our comparison of tropical roofing materials.
One further line decides how long either frame lasts, and it is almost never discussed at quote stage: the battens. Unprotected mild-steel battens rust through on a coastal roof within five to seven years, and untreated timber battens are a termite motorway laid directly beneath the tiles. Whatever the truss material, battens get specified to the same standard as the frame they sit on — galvanised sections or treated timber, never whatever came off the truck that morning.
Fire, corrosion and the coastal question
The fire comparison is counter-intuitive. Steel does not burn, but thin galvanised sections lose most of their strength around 500–600°C and a light-gauge roof can come down quickly in a serious fire. A heavy timber member burns at a predictable rate — roughly 0.6–0.8 mm per minute on each exposed face — and the charred layer insulates the core, so large sections keep carrying load longer. Neither point usually decides a house roof, but it matters for restaurants and commercial buildings where a fire strategy is part of the approval.
Corrosion is the deciding factor within about two kilometres of the surf. There, we either upgrade the steel specification properly — AZ150 coating, sealed cuts, stainless fasteners, no aluminium in direct contact — or we use treated timber and accept the maintenance rhythm instead. What we will not do is install standard inland- grade steel near the beach because it was the cheapest quote; that roof is a warranty claim waiting to be argued.
The hybrid answer, and what it costs
On a good number of our projects the answer is both. A light-gauge steel structure carries the roof and the covering, hidden above the ceiling line where it will never be inspected and never be eaten. Where the architecture wants timber in view — a living-room ceiling, a pool bale, an entrance canopy — exposed hardwood members are added as visible, inspectable elements that are treated, ventilated and reachable with a ladder. Termite risk lands on the parts you can see and replace, and never on the parts holding the roof up.
Cost-wise the two systems are closer than most quotes suggest, because a fair comparison prices a genuinely seasoned, genuinely treated timber frame rather than mixed hardwood delivered wet. When a timber quote comes in 30% under steel, the saving is almost always in the treatment and the species, and it will be repaid with interest in year six. We put both options in writing at roofing quote stage so the comparison is like for like, structure and covering in one number.
What we'd do
For a closed roof space on a coastal site, we specify light-gauge galvanised steel at AZ150 with stainless fasteners and sealed field cuts, and we hide it. For exposed roofs, pavilions and anything with an architectural ceiling, we use named, seasoned, borate-treated hardwood, detailed with ground clearance and ventilation, and we write the inspection interval into the handover pack. Most houses end up with a mix, and we fabricate and erect both with our own crews — bring us drawings or a photo of the roof space and we will price the honest version of each. Frames are priced together with the covering by our roofing contractor in Bali crews — the per-m² figures for complete roof systems are in our roofing cost guide.
NEED IT DONE?
We do this work
Need this done rather than read about it? Our Bali construction company quotes every scope in writing after a free site survey — see the 46 services.