SEC B / STRUCTURAL WORKS
Gabion walls in Bali
We build gabion walls in Bali — coated mesh baskets hand-packed with rock, stepped and tied on a prepared base — for slope stabilisation, garden terracing and river banks. Water drains through the whole face, so pressure never builds up behind the wall. Wire grade and coating are written on the quote, and walls start from IDR 1,350,000 per m³ installed. Send the length, height and a photo of the slope on WhatsApp.
- Gabion walls that drain through the whole face
- Mesh grade and coating stated on the quote
- Galfan and PVC-coated mesh for rivers and coast
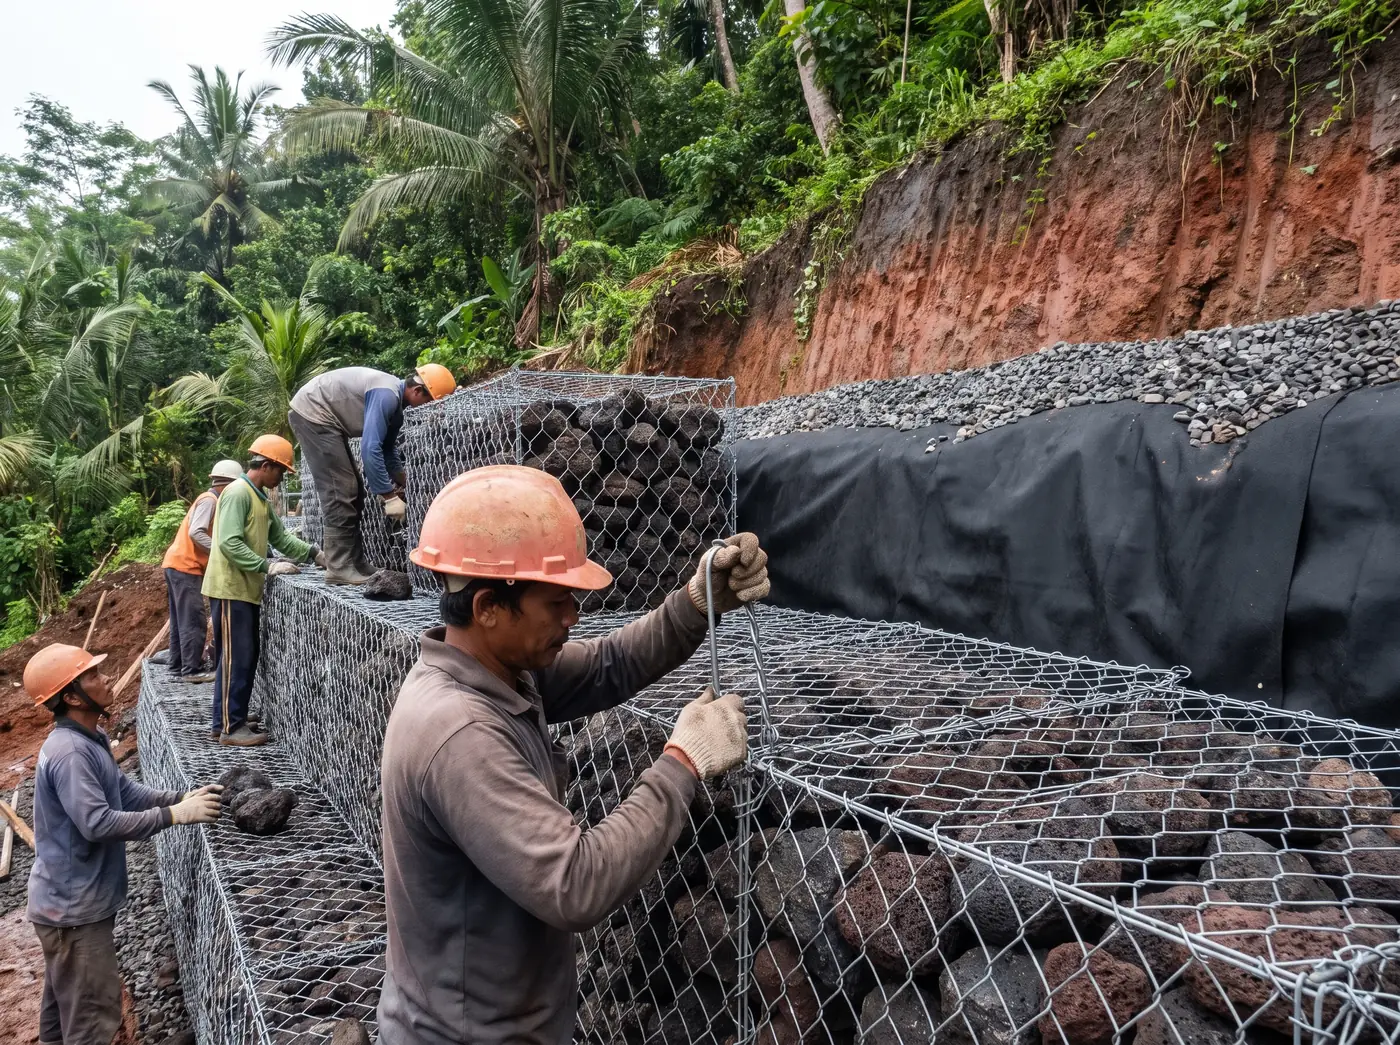
A gabion wall is a gravity structure — coated mesh baskets filled with hand-packed rock, stacked and stepped, tied to one another and set on a prepared base. Water passes straight through, so hydrostatic pressure never accumulates. The wall flexes slightly with ground movement instead of cracking, roots knit into it over a couple of seasons, and it reads as part of a hillside above a river rather than as a bunker facing your garden.
Mesh specification is the line nobody reads on a quote and the one that sets the lifespan. Ordinary galvanised wire in Bali's humidity — and in salt air anywhere near the coast — is a fifteen-year proposition at best. Galfan-coated wire moves that considerably further, and Galfan under a PVC sleeve is what river banks and beachfront work deserve. We put wire grade, diameter and coating on the quotation, because two gabion walls at different prices are usually two different walls.
Why gabion walls hold through the rainy season
Saturated soil is heavier and pushes harder. During a Bali downpour the water entering ground behind a wall has to go somewhere, and where the drainage layer is missing, clogged or was never built, pressure rises against the back face until something gives. The sequence is visible all over the island every February: a bulge in the middle of a rendered wall, a crack stepping up from the toe, then a leaning section with soil spilling out at its base.
Three details prevent it. A free-draining zone behind the wall, wrapped in geotextile so fine soil cannot wash into the voids and block them. Weep holes or a perforated collector pipe with a genuine outfall, rather than a pipe that ends in the same soil it is meant to drain. And surface water intercepted above the wall so runoff never reaches the backfill in the first place. Gabions deliver the first two by their own construction, which is why they suit this climate so well.
Gabions or concrete — choosing honestly
Gabions win on drainage, flexibility and appearance, and they need no formwork, no curing period and no crane. They suit slope stabilisation, garden terracing, river banks and any wall where a slightly battered, stepped profile is acceptable. Their limits are geometry and land: a gravity wall needs depth as it gains height, roughly half its height at the base, so a tall gabion structure eats ground you may have wanted to build on.
An engineered reinforced concrete wall holds the vertical line where space is tight, carries surcharge from a building or driveway above, and can be tied back where geometry turns difficult. It costs more per square metre of face, needs a designed footing and its own drainage system behind it, and it has to be calculated by an engineer rather than copied from the neighbour's job — our foundation works crews build those on a designed footing. On steep plots we regularly use both: concrete where the building sits close, gabions wherever the slope simply needs holding.
SCOPE OF WORK
What's included
Slope & drainage assessment
Ground conditions, water paths and any surcharge above the wall checked before a wall type is chosen.
Base preparation
Founding level excavated to competent ground, levelled and blinded so the wall cannot settle differentially.
Geotextile & filter layers
Separation fabric and graded aggregate behind the wall so fines cannot migrate in and choke the drainage.
Gabion assembly & filling
Baskets tied at every seam, faces hand-packed for density and appearance, hearting filled and consolidated in lifts.
Where concrete fits better
Where a vertical face or a building surcharge rules gabions out, a reinforced concrete wall on a designed footing — built with our foundation crews.
Surface water management
Cut-off drains, channels and outfalls so runoff reaches somewhere sensible instead of the back of the wall.
PROCESS
How the job runs
- 01
Slope assessment
We walk the slope, check ground and water paths, and confirm what the wall must retain — soil alone, or a structure above it.
- 02
Design & specification
Wall type, height, base width, mesh grade and drainage detailed, with engineered calculations wherever height or surcharge demands them.
- 03
Excavate & drain
Founding level cut and prepared, then geotextile and filter drainage installed before any wall material is placed.
- 04
Build & backfill
Baskets assembled, packed and tied, or concrete cast and cured; backfill placed in compacted layers with the drainage kept clear.
INDICATIVE PRICING
Gabion wall prices in Bali
| Scope | Guide price |
|---|---|
| Gabion wall, supplied and installed | from IDR 1,350,000 / m³ |
| Engineered concrete wall, where gabions do not fit | from IDR 2,250,000 / m² of face |
| Drainage package behind the wall | from IDR 425,000 / m |
Rock haulage, access and wall height set the rate; a fixed itemised quote follows a free survey of the slope.
Request an exact quoteFAQ
Gabion walls in Bali — what owners ask
How long does a gabion wall last?
The rock lasts indefinitely; the mesh decides the answer. Ordinary galvanised wire in humid or coastal conditions gives roughly fifteen years, Galfan coating considerably more, and PVC-sleeved Galfan is what we use on river banks and beachfront work. Wire grade and coating go on the quote so you are comparing walls, not just prices.
Do I need engineering for a gabion wall?
Above roughly 1.5 metres, or wherever a building, road or pool sits within the influence zone above the wall, yes — and we will not build it otherwise. Engineered walls need soil parameters, so a sondir test normally comes first. Low garden terracing is a different case and can be specified from a site inspection.
Can gabions be planted or hidden?
They can. Soil-filled pockets and a geotextile backing let creepers and shrubs establish in the face, and within two seasons a well-planted wall reads as landscape rather than structure. Rock choice matters too: local andesite and river stone weather into something that looks placed rather than imported. Planting helps mechanically as well, since roots bind the backfill behind the baskets and slow erosion on the slope above.
What does a gabion wall cost?
Gabion walls run from IDR 1,350,000 per cubic metre of wall volume installed, covering mesh, rock, geotextile and base preparation. Engineered concrete walls start at IDR 2,250,000 per square metre of face, and drainage packages behind either type from IDR 425,000 per metre. Rock haulage distance is the biggest variable, fixed after a free site visit.
RELATED SERVICES
Often booked together
FROM THE BLOG