FIELD NOTES · 2026-07-16 · 9 min READ
Why retaining walls fail in the rainy season
Retaining walls almost never fail in August. They fail in the last week of January, after four days of rain, and the reason is not that the soil got heavier. It is that the wall was asked to hold back water it was never designed to hold — because nobody gave the water a way out.
The wall that stood for six years
A garden wall in Pererenan, 2.8 m high, blockwork rendered on both faces, built with the house and perfectly straight for six wet seasons. In late January it went 90 mm out of plumb at mid-length, opened a horizontal crack a metre above the toe, and pushed the paving above it into a visible dish. Nothing about the load above the wall had changed. What changed was that a French drain, installed correctly, had silted up over the years, and for the first time in the wall's life the backfill behind it was fully saturated.
That is the story behind most retaining wall failures we are called to look at on this island. The structure is rarely undersized for soil. It is undersized for water, and the difference between those two numbers is much larger than owners expect.
Water is the load
Drained soil behind a wall pushes with a force engineers calculate from the soil's weight and its angle of friction. For a typical 3 m wall retaining well-drained granular fill, that push is around 24 kN per metre of wall length. Add water and two things happen at once: the soil grains lose weight because they are buoyant, but water fills every void and pushes on its own account, with a pressure that grows by about 9.8 kPa for every metre of depth.
Do the arithmetic on that same 3 m wall with the backfill fully saturated and the total push is roughly 55 kN per metre — about 2.3 times the drained case. The wall does not know it was designed for the smaller number. Neither does the footing, which now has to resist a much larger overturning moment, on soil that has itself been softened by the same water.
Bali supplies the water generously: 1,700–2,000 mm a year in the south, 2,200–2,400 mm through Ubud and the central slopes, with 300–400 mm falling in January alone and single bursts of 80–100 mm an hour. Two such bursts in a week saturate a backfill that has no working outlet, and the wall gets its design case tested whether it was designed for it or not.
Two effects compound it. Anything sitting within a wall-height of the crest is surcharge: a driveway with a car on it adds roughly another 10 kPa across the back of the stem, and a pool or water tank adds it permanently. Meanwhile the saturated ground under the footing loses shear strength at exactly the moment the wall is being pushed hardest — more load, less resistance, in the same week. That coincidence, not bad luck, is why failures cluster in the last fortnight of January and the first of February rather than spreading evenly through the year.
The drainage kit that prevents it
Weep holes
The cheapest insurance on any wall. Ø50–75 mm PVC sleeves cast or drilled through the stem at 1.5–2.0 m centres, with the lowest row 150–300 mm above the ground in front, sloped 5–10 per cent outwards so they drain rather than pond. Each one needs a pocket of clean stone wrapped in geotextile behind it — a bare hole into soil blocks within a season, and a blocked weep hole is worse than none because it looks like drainage while providing none.
Drained backfill and a collector pipe
Behind the wall goes a vertical zone at least 300 mm wide of clean angular stone, 20–40 mm, running the full height. At its base sits a perforated pipe of Ø100–150 mm laid to at least 1 per cent fall with a rodding point at each end, taking water to daylight or a soakaway placed well away from the structure. Backfill in 200–300 mm layers and compact it — but keep heavy plate compactors more than a metre from the stem, because over-compaction against a young wall causes its own cracks.
Geotextile, the part everyone omits
A non-woven geotextile of 150–200 g/m² between the stone and the surrounding soil is what keeps the drainage layer working for twenty years instead of three. Without it, silt migrates into the voids and the drain becomes a solid block of wet clay. The same fabric prevents the second failure mode: soil washing out through the drainage path, leaving voids that show up as sinkholes in the lawn above.
The top of the wall
Water arriving from the surface is the load nobody budgets for. Cap the backfill with 300–500 mm of compacted low-permeability soil or paving falling away from the wall, and put a channel or swale above the wall to intercept run-off from the slope. On a hillside plot this is not decoration — it is the difference between a drainage system handling seepage and one being fed a stream.
Why gabions dodge the problem
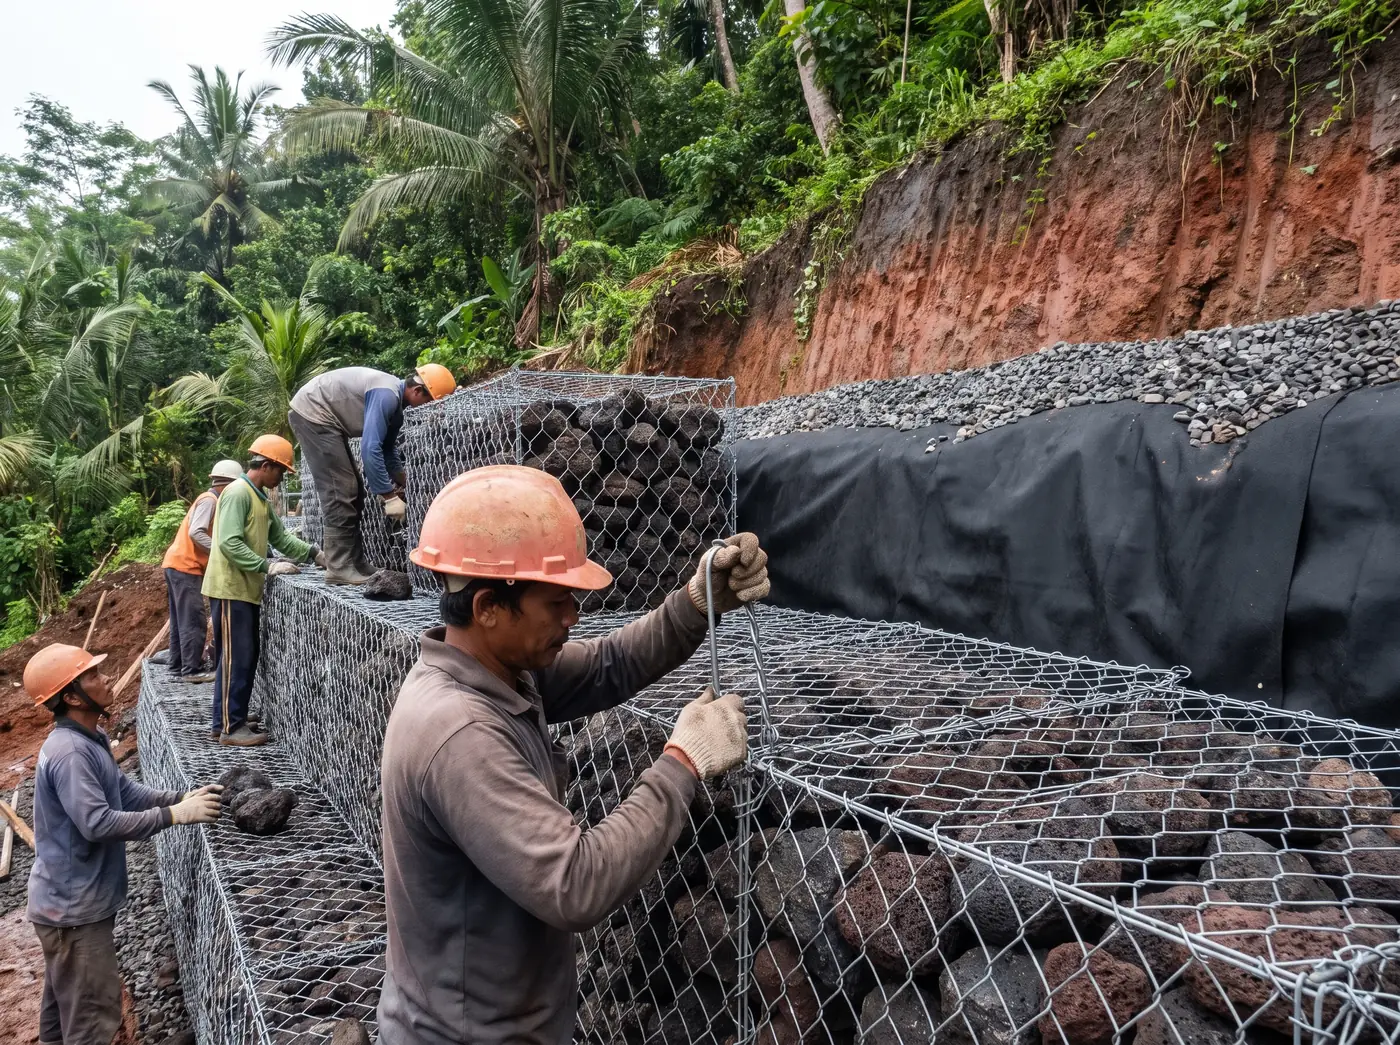
A gabion wall is roughly 30 per cent voids by volume, which means water passes through the structure instead of building up behind it. Hydrostatic pressure, in engineering terms, is simply never allowed to develop. They are also flexible: baskets of double-twisted mesh with 2.7 mm Galfan or PVC-coated wire, filled with 100–200 mm hard angular rock, can settle and deform without cracking, which suits ground that still moves and a seismic zone that occasionally reminds everyone where it is.
Cost is competitive too — gabion walls run from about IDR 1,350,000 per cubic metre installed against IDR 2,250,000 per square metre of face for an engineered concrete retaining wall. Gabions still need a geotextile separation layer between the rock and the retained soil, a proper founding level, and battered or stepped construction. Where concrete still wins: tight boundaries where a mass structure has no room, walls needing a smooth face against a building, and situations where the wall doubles as habitable structure. The full comparison sits in our piece on gabions versus concrete for slope stabilisation.
Warning signs, and what each one means
| What you see | What it usually means | How urgent |
|---|---|---|
| Wall leaning or bulging at mid-height | Sustained pressure above design — often saturated backfill | Get it assessed now; measure and log weekly |
| Horizontal crack near the base | Bending failure of the stem; steel is at or past yield | Urgent — treat the area below as unsafe |
| Stepped cracks in blockwork | Differential movement in the foundation | Assess before the next wet season |
| Weep holes dry after heavy rain | Drainage blocked or never connected | Investigate immediately — this is the classic precursor |
| Weep holes running muddy | Filter has failed; soil is washing out | Prompt — voids form behind the wall |
| Paving above sinking, gaps at the coping | Loss of backfill volume or wall rotation | Prompt |
| Damp patches and salts on the face | Water passing through the structure with nowhere else to go | Monitor; fix drainage before the wet season |
Two habits make all of this manageable. Hang a plumb line at three fixed points along the wall, measure the offset, and write the numbers down with the date — a lean that moves 5 mm in a month is a different problem from one that has been static since 2021. And walk the wall after the first serious storm of the season to see which weep holes actually run. Photograph every crack against a ruler with the date in shot, so any later assessment starts from evidence rather than memory — it costs nothing and it repeatedly saves an unnecessary rebuild.
Before each wet season, walk the wall with this checklist:
- Every weep hole open and clear — rod them out and note any that stay dry after rain.
- The drain outfall visible, unblocked and discharging away from the wall and its footing.
- Channels and swales above the wall clean, so slope run-off is intercepted rather than infiltrated.
- Plumb offsets measured at the same three points and compared with last year's figures.
- Ground above the wall shedding water away from the crest, with no ponding or new depressions.
- No large tree within a wall-height of the crest, and no roots visible in the joints.
Fixing a wall that is already in trouble
Retrofitting drainage into an existing wall is usually the first move and often the whole cure. Weep holes can be core-drilled through concrete or blockwork and fitted with filter pockets, and a drainage trench with pipe and stone can be excavated behind the wall in short bays so the retained soil is never open for long. A retrofit drainage package starts from around IDR 425,000 per metre of wall. Do the work in the dry months: opening a trench behind a leaning wall in January removes the only thing currently holding some of that soil in place.
Where cracks are structural but the wall is otherwise sound, resin injection from about IDR 650,000 per metre of crack restores continuity and stops water tracking through — the same injection and structural waterproofing work we do on basements and lift pits. What cannot be repaired is a wall that has rotated significantly or lost its footing: at that point rebuilding, usually as a drained gabion structure, costs less than a sequence of increasingly desperate patches. If the ground itself is the question, a couple of test points settle the argument, as our note on testing before design explains.
What we'd do
Design the drainage before the wall: stone zone, wrapped pipe to a real outfall, weep holes with filter pockets, capped backfill, and a channel above catching slope run-off. On an existing wall, start by proving the drainage works rather than by adding thickness — most of the walls we rebuild would still be standing with an unblocked drain. Our crews build both gabion and engineered concrete retaining structures with their footings, and we would rather survey your wall in September than winch it out of a pool in February.
FAQ
Quick answers
My wall has no weep holes. Can they be added later?
Usually yes. We core-drill Ø50–75 mm holes through the stem at 1.5–2.0 m centres, then excavate small pockets behind each one and pack them with clean stone wrapped in geotextile so they do not silt up. On a wall with a genuine drainage layer already behind it, that alone can drop the load back to what the structure was designed for.
How high can a retaining wall go before it needs engineering?
Our rule is that anything above about 1.2 m, or any wall with a driveway, pool or building surcharge behind it, gets designed rather than guessed. Bali sits in a seismic zone, so a wall also has to cope with lateral acceleration on top of soil and water pressure. Under that height, sound detailing and drainage matter more than calculations.
Gabions or a concrete wall for a garden terrace?
For most garden and slope work, gabions: they drain themselves, tolerate movement, cost less per volume retained and plant out well within two seasons. Choose concrete where space is tight, where you need a flat face against a building or paving, or where the wall carries structural load. Plenty of sites end up with both, joined by a designed transition.
NEED IT DONE?
We do this work
Need this done rather than read about it? Our Bali construction company quotes every scope in writing after a free site survey — see the 46 services.