FIELD NOTES · 2026-05-20 · 9 min READ
Slope stabilization: gabions vs concrete walls
Slopes on this island do not fail in the dry season. They fail in the third week of a wet February, usually at night, usually after the fourth downpour in five days. By then the argument about gabions versus concrete has already been settled by whoever drew the drainage — or didn't.
A crack you could put a finger in
The call came from a plot above a river valley near Ubud: a 4 m cut behind a new pool, a rendered blockwork wall built the previous dry season, and a crack running the full height of it that had opened to about 15 mm overnight. The pool coping had lifted 20 mm at one end. Nothing about the wall was badly built — the blocks were plumb, the render was neat, the reinforcement was there. It had simply been asked to hold back water it was never designed to hold, because the only drainage was three 40 mm pipes that had silted up within a season.
That wall was not a structural failure. It was a hydraulic one. Almost every slope job we are called to on this island is the same story with different materials, and it is why the gabion-versus-concrete question comes second in our conversations, never first.
Why slopes move in February
Rain here does not arrive politely. The central belt around Ubud, Payangan and Bedugul takes 2,200–2,400 mm a year against roughly 1,400–1,700 mm on the southern coast, and much of it lands in bursts of 80–100 mm an hour. Three things happen to a slope during a week like that:
- The soil gets heavier. Saturated volcanic clay weighs 15–20% more than the same material in August. The driving force on the slope goes up before anything else changes.
- The soil gets weaker. Water filling the pore spaces carries part of the load, which reduces the friction holding grains together. Shear strength drops exactly when demand peaks.
- Water finds a plane. Bali's profile is often loose topsoil and weathered ash over dense tuff or paleosol. Infiltrating water perches on the dense layer and turns it into a slide surface.
Add a seismic region where a moderate tremor can arrive at any moment, and a slope that is marginal when saturated is a hazard rather than an inconvenience. The classic Bali failure modes follow from all this: a shallow translational slip in the top 1–2 m, a rotational slump where a toe has been cut away for a pool or carport, and toe erosion where a river or a badly aimed downpipe scours the base of the bank until the mass above has nothing to stand on.
Drainage decides the design
Before anyone chooses a material, a slope needs a water plan, and it has four parts: intercept, filter, convey and discharge. A cut-off drain along the crest stops sheet flow from arriving at the face. A drained backfill zone with a geotextile filter behind the wall gives water somewhere to go without dragging fines with it. A continuous drain at the base collects that water, and a properly sized pipe carries it to a soakaway or channel that can actually take a 100 mm/hr event. Skip the last part and you have simply relocated the problem to the neighbour's boundary.
The mechanics of what happens when this is missing — hydrostatic pressure, blocked weep holes, clogged geotextile — are worth reading in full in our piece on why retaining walls fail in the rainy season. The short version: an undrained 3 m wall can carry more load from trapped water than from the soil it was built to hold.
How a gabion wall actually works
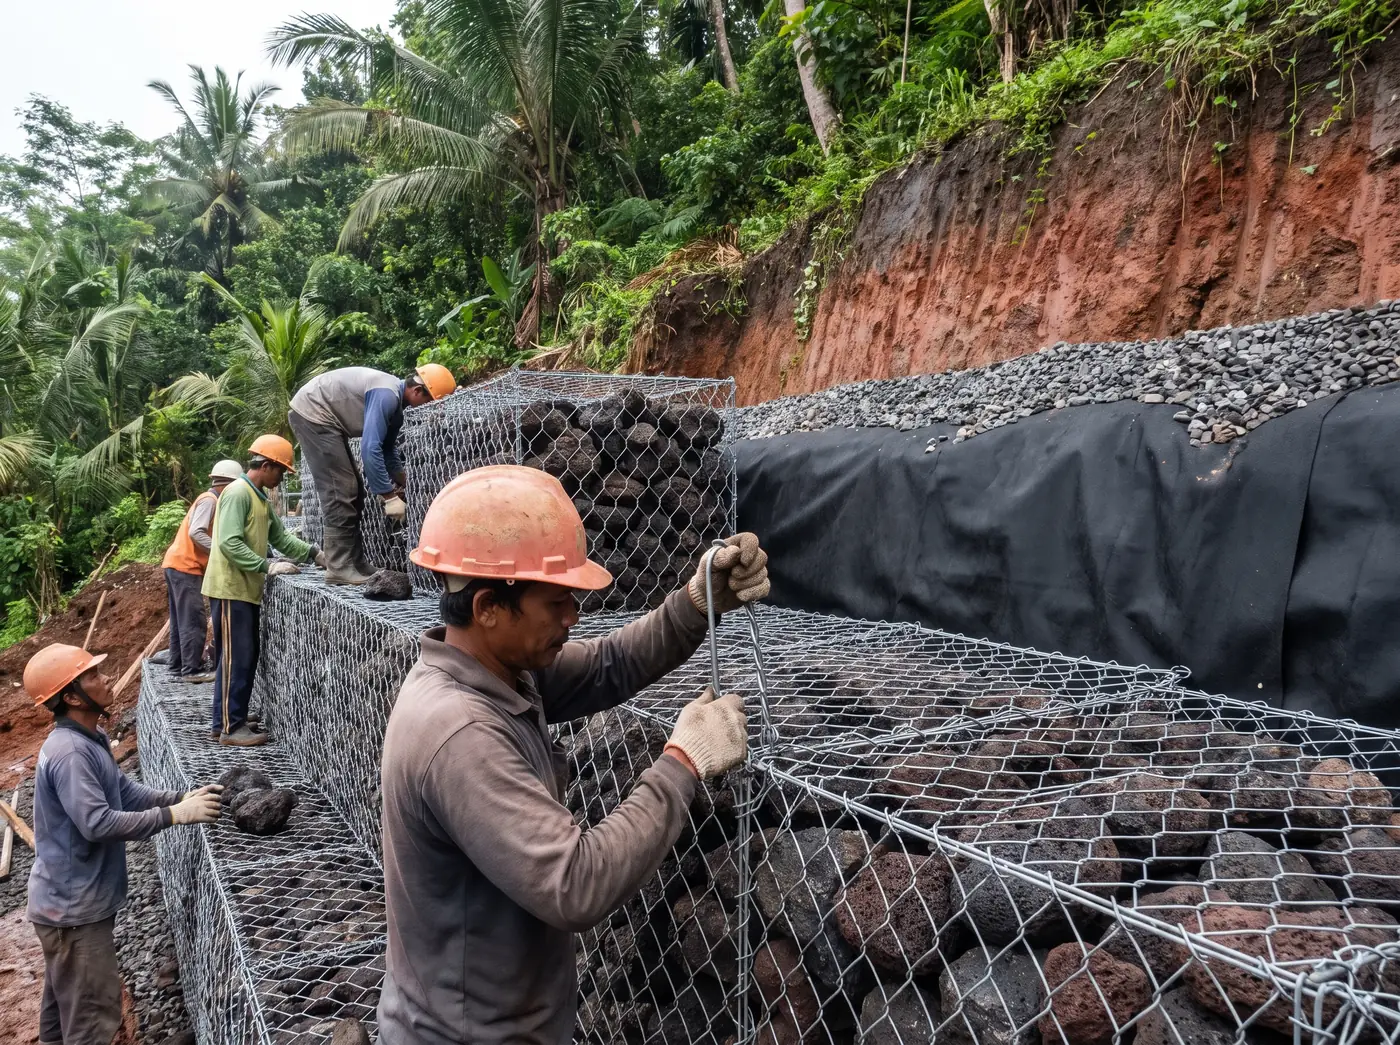
A gabion wall is a gravity structure. Wire baskets, typically 2 × 1 × 1 m, are wired together on site, filled with hard rock, and rely on their own mass and internal friction to resist the push of the ground behind. Four details separate a gabion wall that lasts 40 years from one that bulges in five:
- Mesh and coating. Double-twist hexagonal mesh in 2.7–3.0 mm wire, Galfan (zinc-aluminium) coated as a minimum, and PVC-coated within a couple of kilometres of the coast where salt air is doing its work. Chicken wire and electro-galvanised mesh belong on nobody's slope.
- Rock. Hard andesite, 100–200 mm, angular rather than rounded, hand-packed so that voids stay small and the face is tight. At least two stone layers across the basket width. Soft river rock crushes under load and the wall settles into itself.
- Geometry. Base width around 0.5–0.7 times the height, a batter of roughly 1 in 6 leaning into the slope, and stepped courses. Foundation on undisturbed ground, embedded 300–500 mm below finished level so the toe cannot be scoured out.
- Assembly. Lacing wire or rings at 100–150 mm centres, internal bracing wires every 300 mm of fill height, and lids closed under tension. This is slow, unglamorous labour and it is where cheap gabion jobs cut corners.
Done properly, the wall is permeable by definition — there is no hydrostatic pressure to build up, because water walks straight through the rock and out the face. It is also flexible: it can take 50–100 mm of differential settlement and deform visibly without collapsing, which on a soft or freshly filled foundation is a genuine engineering advantage over anything rigid. And it can be built on a site where a concrete truck will never reach, using stone, wire and people.
When concrete is the right answer
We build plenty of reinforced concrete retaining walls, and the reasons are usually geometric rather than structural:
- You cannot spare the base width. A 3 m gabion wall wants roughly 1.8–2 m of ground at its foot. On a boundary line, or where a pool sits 1.5 m behind the face, that land does not exist and a cantilever wall with a heel under the retained soil is the only geometry that fits.
- Height with surcharge. Once a wall passes 5–6 m, or when a building foundation loads the ground directly behind it, mass alone gets very wide and very expensive. Concrete with designed reinforcement — or anchors — starts to win, and the foundation under it has to be engineered alongside the structure it protects.
- Water must be kept out, not let through. Basement walls, lift pits and underground parking need a watertight structure; permeability is the last thing you want. That is a different specification altogether.
- The face is architecture. Board-formed concrete, a rendered finish or stone cladding on an RC backing gives a control over appearance that rock in baskets cannot.
Concrete does not exempt you from drainage. A cantilever wall still needs a drainage layer, a filter, a collector pipe and weep holes at 1.5–2 m centres, plus 40–50 mm of cover to the reinforcement in ground that is wet most of the year.
Head to head at 3 m
| Criterion | Gabion wall | RC cantilever wall |
|---|---|---|
| Land taken at the base | 1.8–2 m | Stem 250–300 mm plus a heel under the retained soil |
| Water behaviour | Free-draining by design | Impermeable; depends entirely on the drainage detail |
| Tolerance of settlement | Deforms and survives | Cracks; needs a competent bearing stratum |
| Access needed | Wire, rock, labour — buildable by hand | Formwork, rebar, concrete delivery or a site mixer |
| Coastal durability | Coating-dependent: PVC-coated near the sea | Cover-dependent; chlorides attack thin cover |
| Time on site | Faster, no cure periods | Slower — formwork cycles plus curing in the heat |
| Appearance | Rock texture, plants over time | Any finish you can pay for |
| Maintenance | Check face tightness and coating every few years | Keep weep holes and drains clear, seal cracks early |
Hybrid sections we actually build
Most real slopes get a mix, because most slopes are not uniform:
- Concrete stem, gabion toe. Where a river or drainage channel runs at the base, a gabion apron in front of an RC wall absorbs scour and can be repaired without touching the structure.
- Gabions above, concrete below. The lower 2 m carries the surcharge and holds services; the upper courses are gabions that drain the perched water table and cost less per metre.
- Soil nails with a gabion facing. On steep cuts in weathered tuff, grouted nails carry the load and the baskets hold the face and let it drain — far less concrete than a shotcrete solution and far more forgiving.
- Two low walls instead of one tall one. A pair of 2 m gabion walls with a planted bench between them usually costs less and looks better than a single 4 m face. The rule is to set the upper wall back far enough that it does not surcharge the lower one — as a starting point, a setback of about twice the lower wall's height.
The vegetation layer nobody budgets for
Plants are structural on a Bali slope. Vetiver grass sends roots 2–3 m down within two seasons and knits the top metre of soil into a mat; planted in rows across the face above a wall, it dramatically cuts the shallow slips that erosion starts. We fill the top gabion course with topsoil and plant into it, leave planting pockets between courses on visible faces, and irrigate through the first dry season so the roots are established before the next February. What we keep off the crest is anything heavy, shallow-rooted and thirsty — banana clumps above a wall are a slow-motion surcharge with a built-in watering habit.
What it costs on a real slope
Take 30 m of wall at 3 m high, which is a common villa-scale job. As gabions: an average section width of about 1.5 m gives roughly 135 m³ of basket, at IDR 1,350,000/m³ installed — around IDR 182,000,000, plus excavation from IDR 145,000/m³ and a machine on site from IDR 2,650,000 a day. As an engineered concrete wall: 90 m² of face at IDR 2,250,000/m² is about IDR 202,500,000, plus the drainage package at IDR 425,000/m, which adds roughly IDR 12,750,000 over the length.
The useful conclusion is that at this height the two options land within about 10% of each other. Price is not the deciding factor — ground conditions, available width and access are. Which is also why we want a sondir or borehole log before quoting anything above about 2.5 m; two sondir points cost from IDR 7,500,000 and have saved clients an order of magnitude more than that, as the case for testing before designing sets out.
Warning signs on an existing slope
- Fresh tension cracks along the crest, especially arc-shaped ones.
- A wall face that bulges in the middle third, or courses that no longer line through.
- Water seeping from the face after rain has stopped — the ground behind is holding a reservoir.
- Fence posts, steps or paving that have tilted downhill since last season.
- Weep holes that have never run, on a wall that has stood through two wet seasons.
What we'd do
Spend the first money on water: intercept at the crest, filter and drain behind the face, and discharge somewhere that can take a cloudburst. Then choose by ground and geometry — gabions where there is room, where settlement is likely and where access is hard; concrete where the face must be vertical, tall or loaded from behind; a hybrid on most sites that have both problems. Our own crews build gabion walls and engineered concrete walls across the island, and we would rather talk you into a smaller wall with proper drainage than a taller one without it.
NEED IT DONE?
We do this work
Written by the site team at Bali Construction Works, a Bali construction company running its own crews across 46 trades. Questions about your project? Ask on WhatsApp.