CASE STUDY · UBUD
Meditation House, Ubud
A compact two-bedroom villa built for stillness on the edge of the Ubud jungle — where the real engineering challenges are humidity, slope water and getting materials down a path a truck will never see.
The task
Ubud's valley microclimate is beautiful and merciless: 80–90% humidity for months, ground that never fully dries, and vegetation that reclaims anything left unattended for a fortnight. The owners wanted a quiet retreat that would feel effortless — which meant the construction underneath had to be anything but.
How it was delivered
Everything started with water: interception drainage above the build platform, generous roof overhangs, and damp-proofing details normally reserved for basements. Timber elements were treated and detailed off the ground; wall bases got hard-wearing plinths because jungle gardens are watered daily and splash-back rots paint in a season.
With no truck access to the pad, materials moved by hand and small carrier — which rewarded ruthless quantity planning. Concrete pours were scheduled around afternoon rain patterns, and the finishing programme ran room-by-room so the house could be sealed against moisture progressively rather than standing open for months.
Three problems we solved on this site
- Humidity of 80–90% and ground that never dries. Interception drainage above the build platform, generous roof overhangs and damp-proofing details normally reserved for basements; timber treated and kept off the ground, wall bases finished with hard-wearing plinths.
- No truck access to the pad. Every material moved by hand and small carrier, so quantities were planned ruthlessly — no over-ordering, nothing carried twice.
- Afternoon rain almost every day in season. Concrete pours were scheduled around the rain pattern, and finishing ran room by room so the house was sealed against moisture progressively instead of standing open for months.
Build sequence, stage by stage
- Earthworks and slope drainage above the platform
- Concrete structure and masonry
- Roofing with extended overhangs
- Moisture-first detailing throughout
- Electrical and plumbing installation
- Natural stone and timber finishes, pool and terrace
Building on a jungle-edge plot
Plots like this one — sloping, humid, reachable only on foot — look cheaper on paper and cost more to build on. Budget for drainage before anything else, plan every delivery by what a person can carry, and choose details that shed water rather than rely on sealants. A soil test and a survey of the water paths across the slope come first; everything else follows from them.
Scope of works
- Earthworks and slope drainage
- Concrete structure and masonry
- Roofing with extended overhangs
- Moisture-first detailing throughout
- Full electrical and plumbing installation
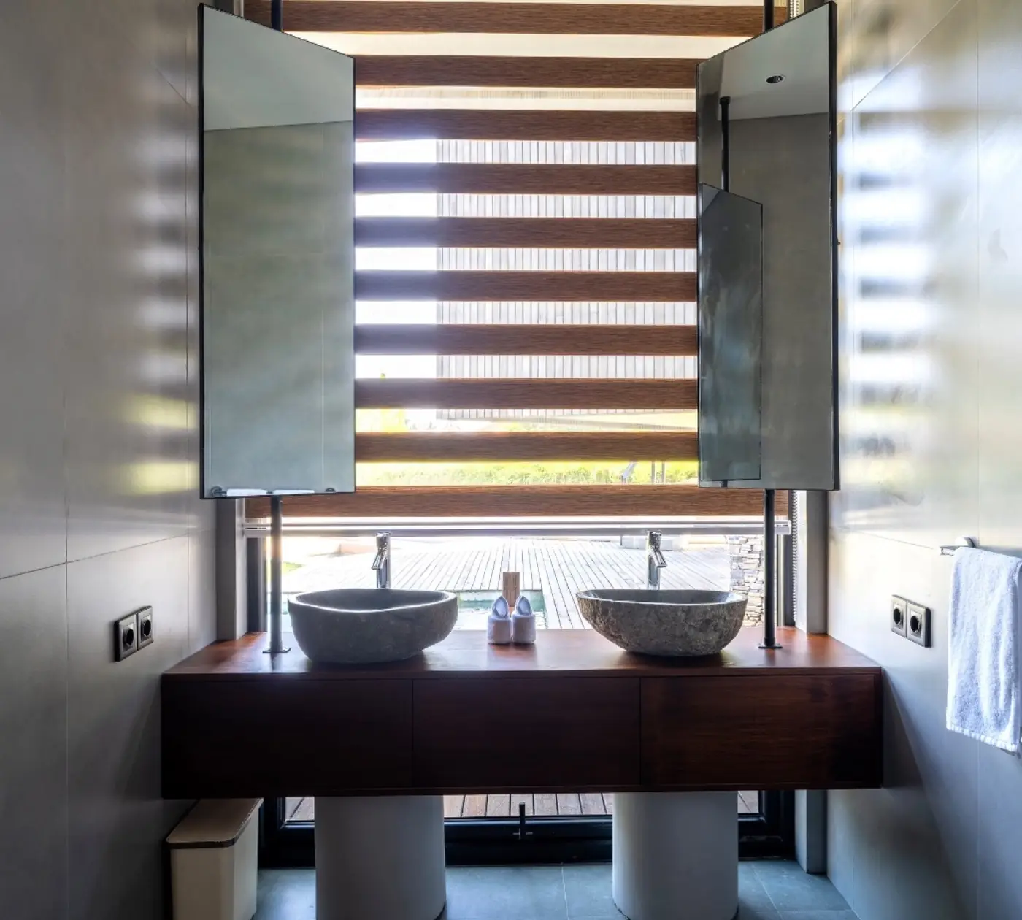
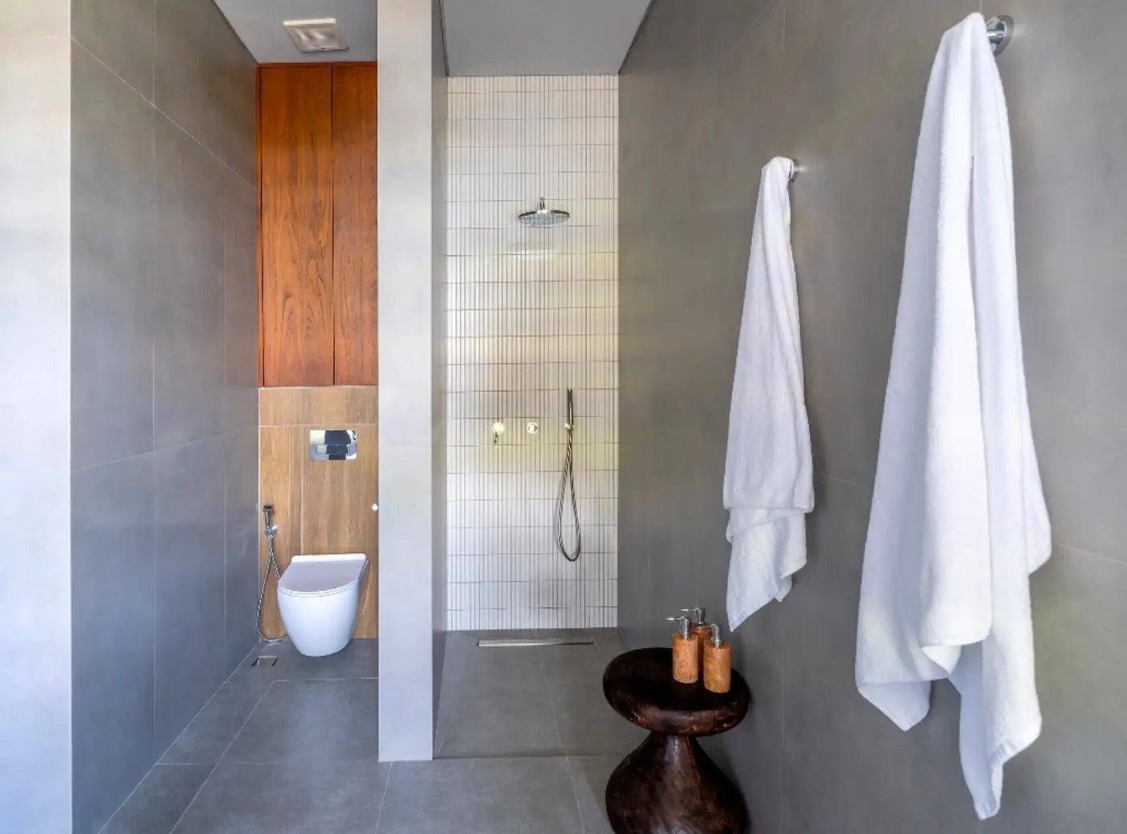
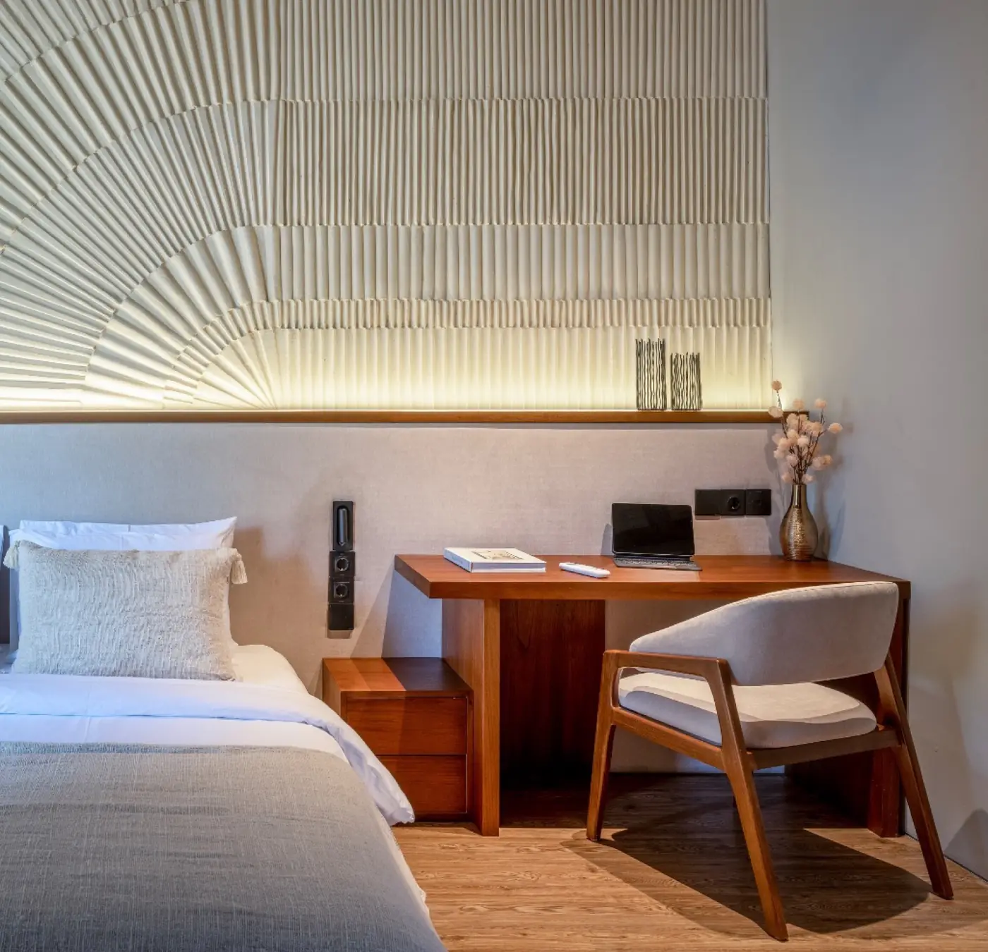
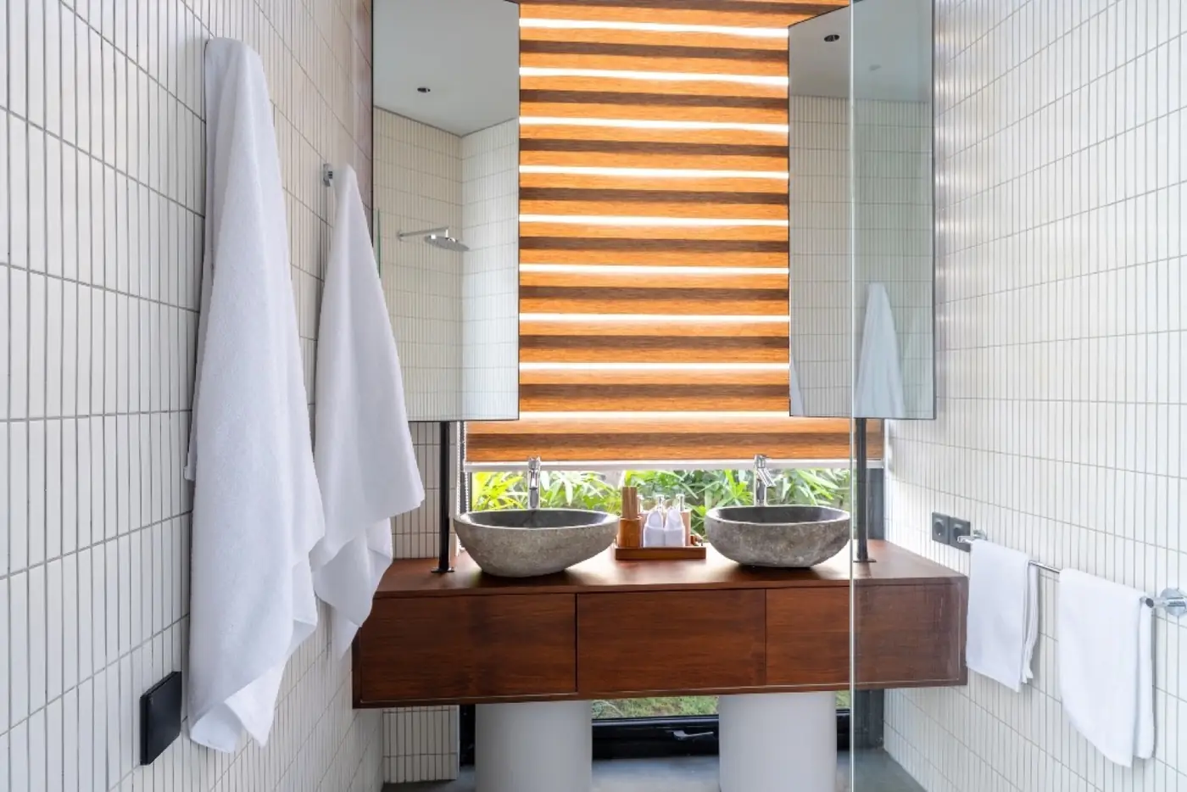
- Natural stone and timber finishes
- Pool and terrace works
Thinking about a villa of your own in the hills? This is the scope our custom home construction service covers, from soil test to keys.
PROJECT GALLERY
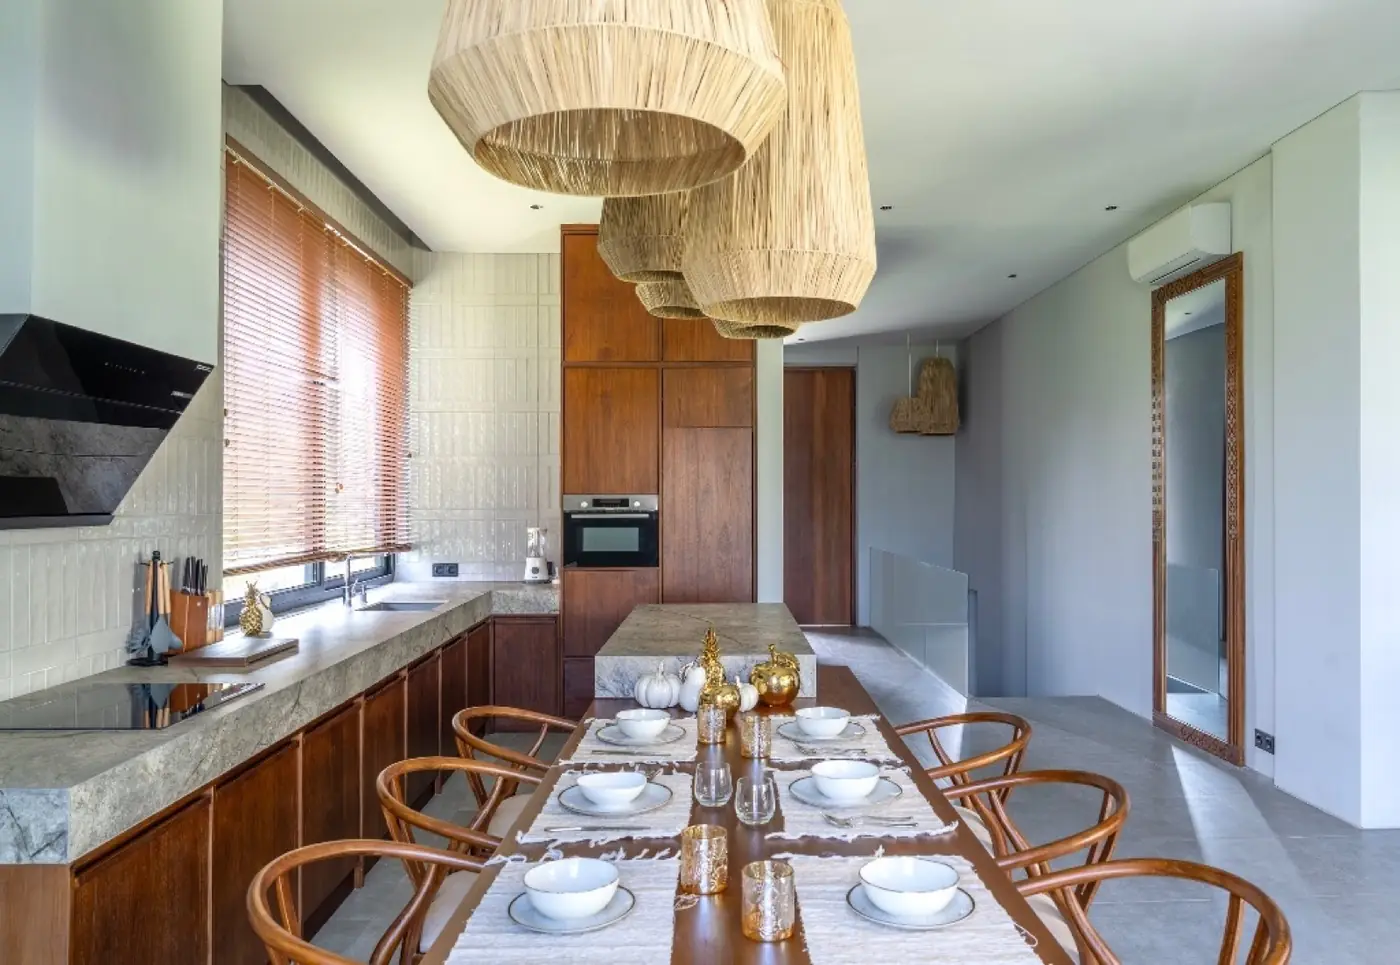
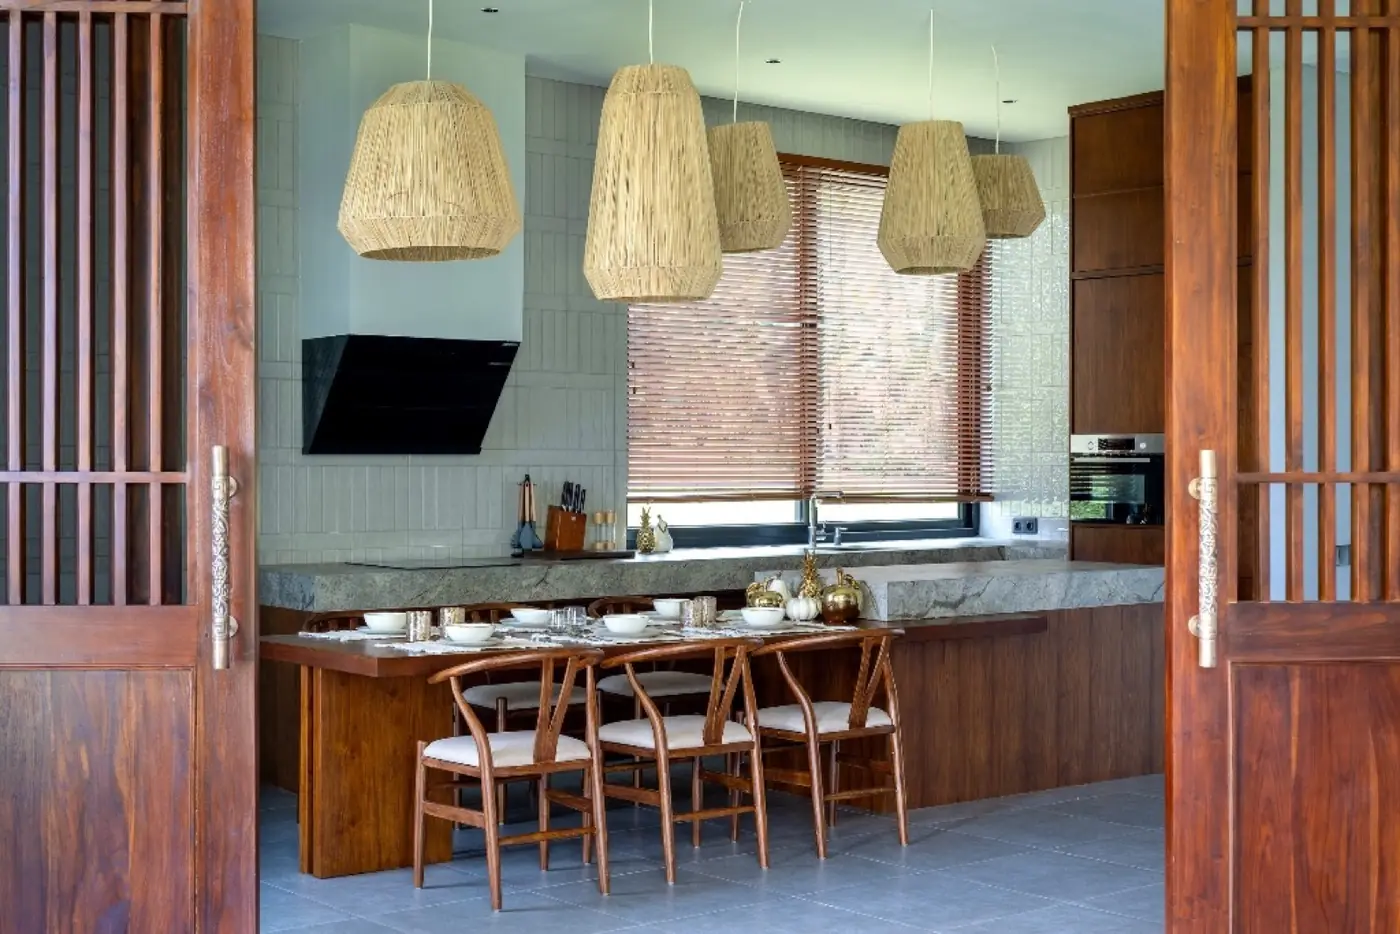
The building as it was handed over