FIELD NOTES · 2026-04-07 · 9 min READ
Why flat roofs fail in Bali (and how to build one that doesn't)
Three days after the last rain, a two-centimetre pool still sits in the middle of a Pererenan rooftop, ringed by a tidemark of algae. The owner was sold a waterproofing warranty. What was actually missing was fifteen millimetres of fall per metre, and nobody argued about it in time. Diagnosing and rebuilding them is everyday work for a general contractor in Bali with its own waterproofing crews.
The membrane is rarely the culprit
We get called to perhaps two dozen leaking concrete roofs a year. In the overwhelming majority the membrane product was adequate for the job — the roof failed around it. Water stood where it should have run. An upstand stopped 40 mm above finished level instead of 150. A downpipe sized for drizzle met a squall dropping 90 mm in an hour. A pipe penetration was sealed with a tube of silicone and a hopeful thumb.
That matters because it changes the fix. Rolling a second membrane over a roof that ponds buys eighteen months. Correcting the falls, the outlets and the terminations buys twenty years. A flat roof in this climate is a drainage structure with a waterproof lining, and every decision below follows from that order of priority.
Falls: 1.5% is the floor, not the target
The design rule we work to is a minimum finished fall of 1.5% — 15 mm of drop per metre run — measured after the screed and membrane are on, not on the drawing. Many Bali roofs are set out at 1% or, more often, at "flat with a slight slope towards the pipe", which is not a specification at all.
The reason 1% fails is deflection. A reinforced slab spanning 5 m sags a few millimetres under its own weight and creep, and the sag lands exactly mid-span, where the fall is shallowest. Add a screed laid by eye, a puddle-sized construction tolerance, and the roof has a low point that no drainage design intended. We set out with a laser level, target 2% on new work, and never accept a finished low point that holds standing water 48 hours after rain. If a roof also carries a terrace deck, tiles or planters, the falls are set in the structural slab itself so the finish sits on pedestals above the drainage plane.
Screed-to-falls, laid the boring way
Screed-to-falls is where the fall gets built. Done properly it is a bonded sand-cement screed, minimum 30–40 mm at the outlet and thickening back to the high point, laid on a slurry-primed deck with a light mesh where thickness exceeds about 60 mm. It is set out from string lines and levels taken off the outlet, not from the parapet.
Three things go wrong here regularly. It is laid too dry and too thin at the outlet, so it debonds and drums under a boot. It is laid the same day the deck is poured, before the slab has cured, so shrinkage cracks telegraph through. Or it is cured for one day rather than seven, in 34°C and wind, which produces a chalky surface no membrane primer can grip. Curing a screed here is not optional — the same discipline we describe in getting concrete right in a tropical climate applies at this scale too, and the wet season is the only time the weather does it for you.
Membranes: what each system forgives
The membrane choice matters less than the falls, but each system has a different tolerance for the imperfections of a real site.
| System | Realistic life | Forgives | Punishes | Best on |
|---|---|---|---|---|
| Torch-on bitumen (SBS/APP, 3–4 mm) | 10–15 yr, longer if screeded over | Rough substrates, patch repairs | Standing water at laps, UV if left exposed | Decks that will be covered or ballasted |
| Liquid PU / PMMA | 10–15 yr | Complex geometry, penetrations, small roofs | Damp or dusty substrates, thin application | Roofs full of pipes, plant and odd corners |
| Cementitious crystalline | Life of the concrete | Permanent damp, negative-side pressure | Structural movement and live cracks | Concrete decks, tanks, planters |
| Single-ply TPO/PVC, mechanically fixed | 15–20 yr | UV exposure, large uninterrupted areas | Poor welding, penetration density | Large commercial roofs |
On villa-scale roofs that will be walked on, our usual build-up is a crystalline slurry on the bare deck as a second line of defence, screed-to-falls, then a torch-on or liquid system, then a protection layer. Two independent barriers cost roughly 15% more than one and remove the single point of failure. Complete screed-to-falls plus membrane starts from IDR 425,000/m² as part of our roofing work.
Upstands, parapets and penetrations
This is where roofs actually leak. The rules are unglamorous and non-negotiable:
- Upstands of 150 mm minimum above finished roof level at every parapet, wall abutment and door threshold — 300 mm where a terrace can be blocked by furniture or planters.
- Terminate into a chase, cut 20 × 20 mm into the wall, sealed and counter-flashed. A membrane stopped on the face of a render coat is a countdown, not a detail.
- Parapet copings that fall inward, with a drip on the outside face. Flat-topped, porous copings feed water directly into the wall head, which then appears in the room below and gets blamed on the roof.
- Every penetration collared — pipes, conduits, aerial mounts, solar feet. We prefer a puddle flange cast in or a proprietary collar, and we do not allow new fixings to be drilled through a finished membrane.
- Internal corners filleted to a 40–50 mm cove so the membrane bends rather than folds.
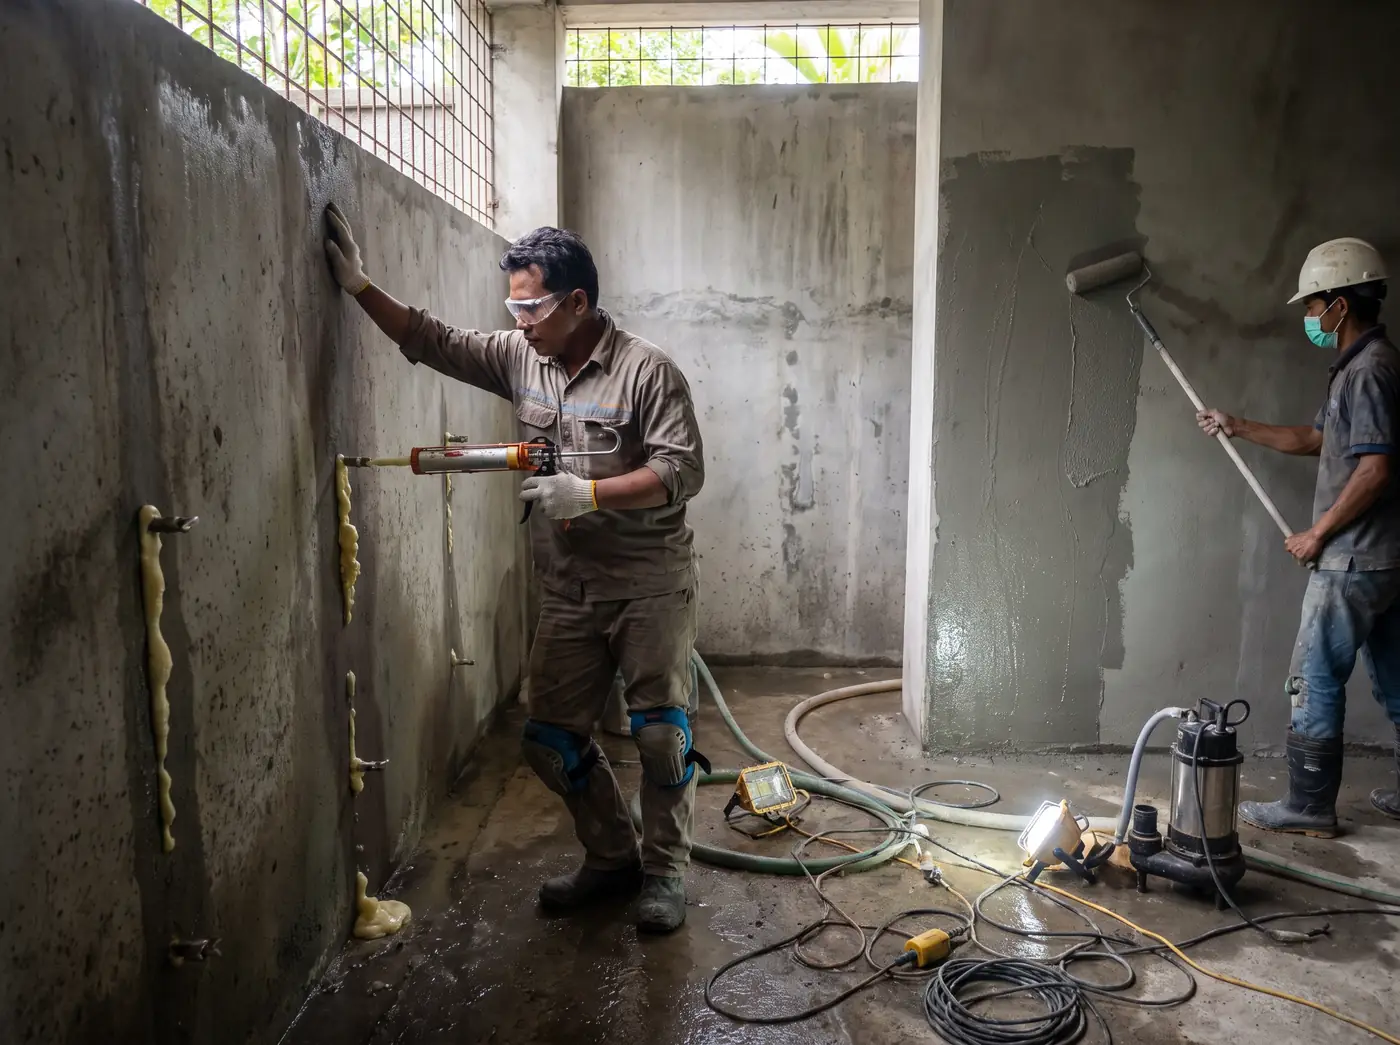
Where a deck sits over occupied space, or over a basement or parking structure, the stakes rise again and the same crystalline and injection methods we use in structural and underground waterproofing come into play — a live crack in a suspended deck is sealed by injection from IDR 650,000/m, not by another coat of paint.
Outlets and overflows, sized from real rainfall
Drainage on Bali roofs is chronically undersized because it is copied from European habit. Run the arithmetic instead. A 100 m² flat roof under a 100 mm/hr burst sheds 10 m³ per hour, which is about 2.8 litres per second. A 75 mm outlet under the shallow head available on a flat roof passes roughly 2 l/s in practice once you allow for a leaf grate and a bend. One outlet does not cover that roof; two do, and they belong at opposite low points so a single blockage is not fatal.
Then add the overflow. Every enclosed roof area needs a scupper or a second outlet with its invert about 50 mm above the main outlet, sized to pass the full design flow on its own. It is the cheapest component on the roof and the one that prevents the worst outcome — a parapet-bounded roof filling like a paddling pool while nobody is home. We also insist on rodding access on every downpipe: frangipani leaves and mossy grit block outlets here within one season.
Ponding, and what it does while nobody is watching
Standing water is not merely untidy. It doubles the hydrostatic head at any pinhole, so a defect that would weep under running water pushes water through under a permanent 20 mm column. It grows algae and moss whose roots find laps. It concentrates UV degradation at the waterline. And on a torch-on system it softens the bitumen at the very laps that hold the roof together.
The field test is simple and we run it on every survey: block the outlets, flood the roof to the underside of the upstands, leave it for 24 hours, and inspect below with a moisture meter and a torch. A flood test tells you more in a day than a year of arguing about whether the leak is condensation.
Repair or rebuild: how we decide
Repair is the right call when…
- The roof drains — no ponding 48 hours after rain — and the leak traces to one detail: a penetration, an upstand, a cracked coping.
- Core samples show the screed is sound and dry, and the deck is not saturated.
- The membrane has service life left and has not been walked to pieces around plant equipment.
Rebuild is the honest answer when…
- There are two or more ponds, or falls measure below 1%, in which case no membrane will survive.
- Moisture readings show the screed is wet through — trapped water blisters any new system laid over it.
- Outlets are too few or too small, so the roof is designed to flood every wet season.
- The deck itself shows rebar corrosion staining or spalling from below, which is a structural repair sequenced before any waterproofing.
Rebuilding does not always mean demolishing the slab. In most cases we strip back to sound concrete, repair the deck, lay new screed-to-falls, cut proper chases and rebuild outlets and overflows. Where the covering choice is genuinely open — for instance on an extension where a pitched roof would also work — it is worth reading our comparison of tropical roofing materials before committing to another flat deck.
What we'd do
Get a flood test and a level survey before anybody quotes you a membrane. If the roof holds water, fix the falls and the drainage first and treat the waterproofing as the last layer rather than the solution. On new work, set 2% falls in the structure, two outlets plus an overflow per roof area, 150 mm upstands everywhere, and budget for two independent barriers. Our crews build and rebuild concrete roofs across the island, and the inspection — levels, moisture readings, photo report — is free whether or not you then hire us. The same crews work as a roofing contractor in Bali on pitched metal and tile roofs too, and our roofing cost guide compares flat-roof prices with the alternatives.
FAQ
Quick answers
What is the minimum fall for a flat roof in Bali?
1.5% finished — 15 mm of drop per metre — and we design to 2% so that slab deflection and screed tolerance do not eat the difference. Anything below 1% will pond somewhere, and a roof that holds water 48 hours after rain will eventually leak regardless of which membrane is on it.
Can a leaking flat roof be repaired without stripping it?
Often yes, if the roof still drains and the leak traces to one detail such as an upstand, a penetration or a coping. We flood-test, take core samples and check moisture in the screed first. Where the screed is saturated or the falls are wrong, an overlay only traps water and buys a season or two.
How long should a flat roof waterproofing system last here?
Ten to fifteen years for torch-on bitumen or liquid polyurethane, fifteen to twenty for a well-welded single-ply, and effectively the life of the concrete for a crystalline treatment beneath a screed. UV exposure and standing water are what shorten every one of those numbers, so a protected, well-drained roof outlives an exposed one by years.
NEED IT DONE?
We do this work
Need this done rather than read about it? Our Bali construction company quotes every scope in writing after a free site survey — see the 46 services.