FIELD NOTES · 2026-03-05 · 9 min READ
Why a soil test comes before any design
A sondir point takes about ninety minutes and produces a graph most owners never see. That graph decides whether your foundation costs 193 million rupiah or 237 million. Here is what the test measures, how to read the numbers yourself, and where the money actually goes.
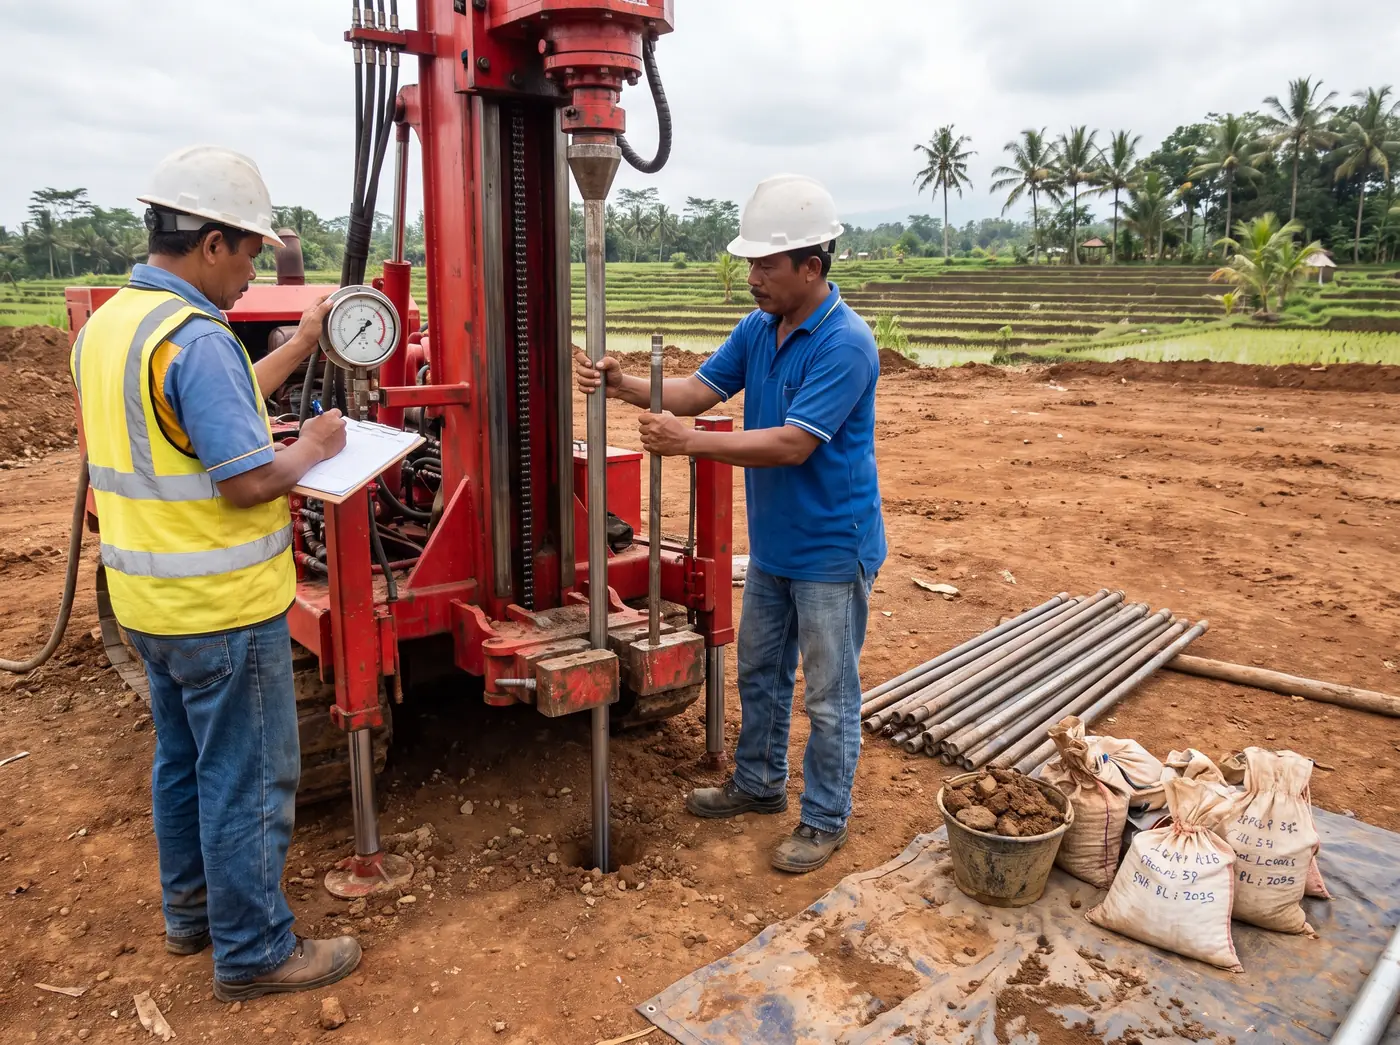
Ninety minutes that price the foundation
A sondir rig is an unglamorous object: a steel frame anchored to the ground with two augers, a hydraulic ram, and a gauge. Two people push a cone into the earth at a steady two centimetres per second and write down what it takes to keep it moving. In roughly an hour and a half they reach refusal, pull the rods, and move to the next point. Nothing about the process looks like the most consequential decision on the project, but it is — because everything a structural engineer does with your foundation follows from the graph that comes out of it.
The order matters as much as the test. Designing first and testing later means either redrawing the foundation after the drawings are approved, or, more commonly, quietly ignoring the data because nobody wants to reopen the design. Test first and the whole chain — foundation type, structural frame, budget — starts from ground truth.
What the cone is actually measuring
The standard Dutch cone has a 10 cm² tip with a 60-degree point, and behind it a friction sleeve. As the rig pushes, two numbers are logged every 20 centimetres:
- Cone resistance (qc) — the force on the tip divided by its area. Local reports write it in kg/cm²; one kg/cm² is about 98 kPa, so a reading of 100 kg/cm² is roughly 10 MPa. This is the number that matters most.
- Sleeve friction (fs) and cumulative friction — how hard the soil grips the shaft. Divide fs by qc and you get the friction ratio, which is how a geotechnical reader separates clean sand (below about 1 per cent) from clay (typically 2–6 per cent) without ever seeing a sample.
Refusal is where the rig can no longer advance the cone. A light 2.5-tonne machine gives up somewhere around 150 kg/cm²; a 5–10 tonne rig pushes on to 250. In Bali soils, refusal usually lands between 4 and 12 metres, and where it lands is itself information: a cone that stops dead at 2.5 m has probably found weathered rock, while one that grinds down to 11 m has been travelling through soft ground the whole way.
What sondir does not do is bring anything back to look at. It is a continuous strength profile, not a sample — which is exactly why it is fast, cheap, and enough for most houses.
Reading qc in plain English
You do not need to design anything to follow the graph. Cone resistance maps onto ground description and, through a rule of thumb engineers use for preliminary work — allowable bearing pressure of roughly qc divided by 30 — onto what a shallow footing could carry.
| qc (kg/cm²) | What the ground is | What it means for foundations |
|---|---|---|
| Under 10 | Very soft clay, organic silt, loose fill | Carries almost nothing; footings here will settle for years |
| 10–20 | Soft clay, loose sand | Marginal. Rafts only if the layer is thin and uniform |
| 20–40 | Medium clay or medium-dense sand | Lightly loaded strips possible; single-storey territory |
| 40–80 | Stiff clay, dense sand, firm volcanic ground | Comfortable for strip and pad footings on two-storey work |
| 80–150 | Very dense material, weathered rock | Excellent bearing; also a good pile toe level |
| Refusal above 150 | Rock, cemented gravel, limestone | Bearing is not the question any more — access and excavation are |
The shape of the profile matters more than any single value. Three metres of qc 12 sitting over qc 90 is a textbook case for piles that pass through the soft layer to the firm one. A steady qc 45 from one metre down is a case for ordinary strip footings. A profile that is strong at 1 m, weak at 3 m and strong again at 6 m is the one that catches people out, because a trial pit would have said everything was fine.
The same graph also sizes piles. Indonesian practice takes end bearing from the cone resistance at the toe divided by three, adds shaft friction from the accumulated sleeve readings divided by five, and gives a working capacity per pile. That is why a report with friction data is worth more than one quoting qc alone, and why moving a pile toe two metres deeper into a stronger band can cut the number of piles rather than just lengthen them.
When boring and SPT earn their extra cost
Boring with standard penetration testing is the heavier method: a rig drills a hole, and every two metres a 63.5 kg hammer falls 760 mm to drive a split-spoon sampler. The blow count over the last 300 mm is the N-value — under 4 is very soft, 10–30 is medium, over 50 is refusal-grade dense. The sampler also brings up material you can hold, log and send to a laboratory.
That matters when the design needs parameters sondir cannot give: plasticity and shrink-swell potential on paddy clay, shear strength for a retaining structure, consolidation behaviour under a heavy building. We recommend boring over sondir alone for anything above two storeys, for basements and pools cut into a slope, for sites where the cone refuses suspiciously early, and wherever piles will be long enough that the difference between 12 m and 16 m is worth real money. Machine boring with SPT starts from IDR 27,500,000 and the laboratory package from IDR 6,500,000, against IDR 7,500,000 for two sondir points.
The arithmetic of not knowing
Without data, a responsible engineer designs for the worst credible ground — that is the profession working correctly, not padding a bill. On a 200 m² two-storey house with 24 column positions, the cautious answer is piles under everything: 8 m of Ø30 cm strauss pile per column is 192 m at IDR 475,000 per metre, about 91 million rupiah, plus mobilisation from IDR 8,500,000 and the caps and ground beams on top — roughly 25 m³ of reinforced concrete at IDR 5,500,000 per cubic metre, another 138 million.
If sondir had shown qc of 50 or better within a metre and a half — very common on the volcanic ground inland of Canggu — the same house sits on strip footings and ground beams instead: around 35 m³ of concrete work at the same IDR 5,500,000 per cubic metre, roughly 193 million rupiah. The test that would have proved it costs 7.5 million. Call it a 45 million rupiah swing, in one direction, on one modest house.
The other direction is worse and rarer to price honestly. Remedial work under a building that has already settled means underpinning in narrow bays, temporary propping, and a crew working by hand where a rig would have taken a day. It is normally several times the cost of the foundation that should have been built, and it happens with the family living upstairs.
Two sondir points are around 0.3 per cent of a typical build cost. We have never had a client tell us that number was the problem.
Where the points go, and when to book them
Point count follows the building, not the plot. For a single house we usually specify two to three points placed on the heaviest lines — the corners of the main block and any pool or water tank. Larger footprints get one point per 300–500 m², and anything with a level change gets a point top and bottom, because a cut platform and a filled platform on the same plot are two different soils.
- Book the test once the building position is roughly fixed — you need to know where the loads land, not what the elevations look like.
- Combine it with a topographic survey if you have not done one; the same site visit fixes levels, boundaries and test locations together.
- Expect fieldwork in a day for sondir and two to four days for boring, with the report the following week.
- Give the report to your structural engineer before the foundation drawings start, not with the tender package.
Season is worth a thought too. A plot tested in August, after four dry months, reads differently from the same plot in February: groundwater rises a metre or more, and clay that felt firm has taken on water from 1,700–2,400 mm of annual rain arriving in 80–100 mm bursts. We record the standing water level in the hole at the end of the day and note the date, so an engineer designing in the dry season knows what the wet season will hand them. It is one line on a report and it changes basement, tank and septic decisions regularly.
One administrative note: on larger projects the geotechnical report also forms part of the technical data the building approval package expects, so the work is not duplicated later.
What a usable report contains
Not all reports are equal. The ones engineers can design from without a phone call include the depth profile for every point with qc and friction plotted together, groundwater level measured on the day, a soil description per layer, allowable bearing capacities at candidate founding depths, and a written recommendation naming a foundation type and a depth. If piles are recommended, it should give an indicative capacity per diameter — the input our piling crews need to price the job and the basis for choosing between bore piles and strauss piles. Anything less than that is a set of graphs, not an engineering document.
What we'd do
Put two sondir points on your plot before an architect draws a foundation line, read the qc profile against the table above, and only escalate to boring if the numbers or the structure demand it. When the report lands, use it — including when it says something inconvenient about depth or about where the building should sit, as our guide to matching foundations to Bali soils works through. Our own crews run sondir, boring and lab testing island-wide and then build what the data recommends, which is a good reason to trust the recommendation: we have to live with it.
NEED IT DONE?
We do this work
This guide is published by the engineers of a full-cycle construction company in Bali — the same team that quotes and builds the work described above.